(972) 591-1282
8350 North Central Expressway Suite 1900 Dallas, Texas 75206
info@BosahGroup.com

Details

Start of property details
Share this property:
4400 Belfort Place
Highland Park, TX 75205
FOR SALE · Active
$31,950,000
$2,214 / Sqft
6
Beds
11
Baths
4
Garage
14,434
Sqft
1
Acres
MLS# 21389912
Cumulative Days on Market: 7 · Includes prior listings · Currently listed since 10/03/26 · Data provided by the MLS.

Property Description

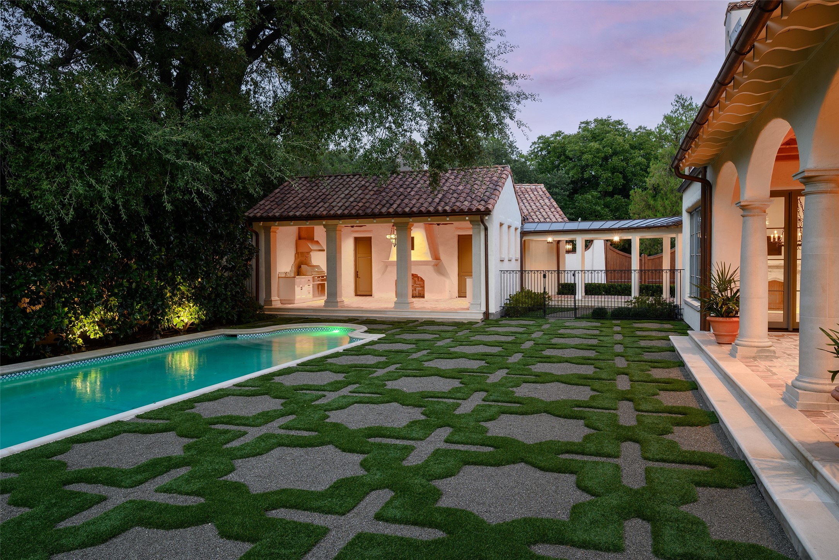
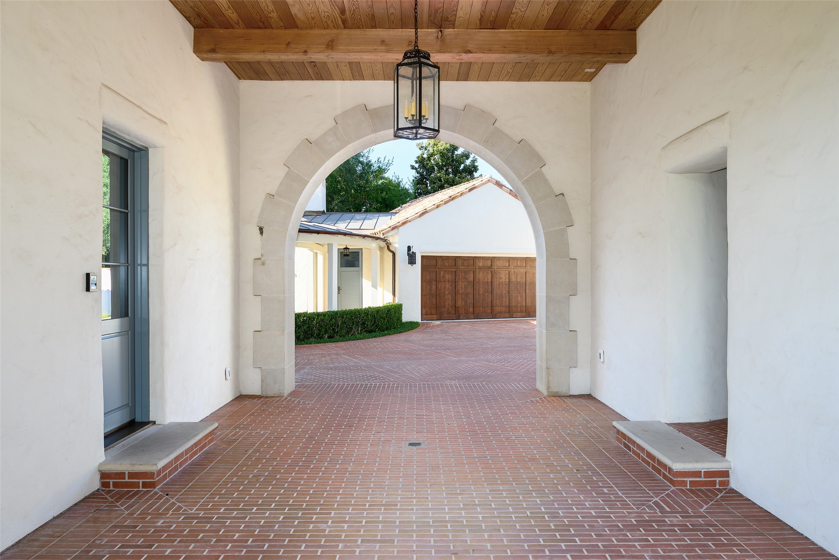
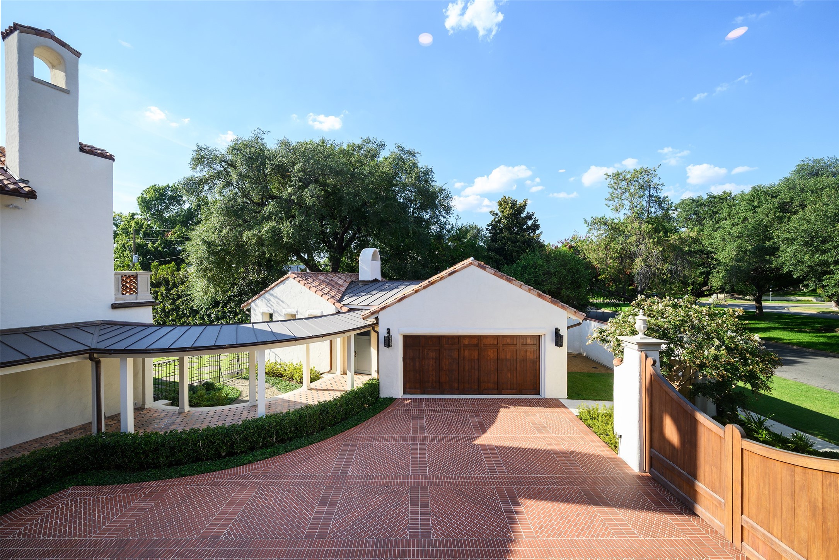
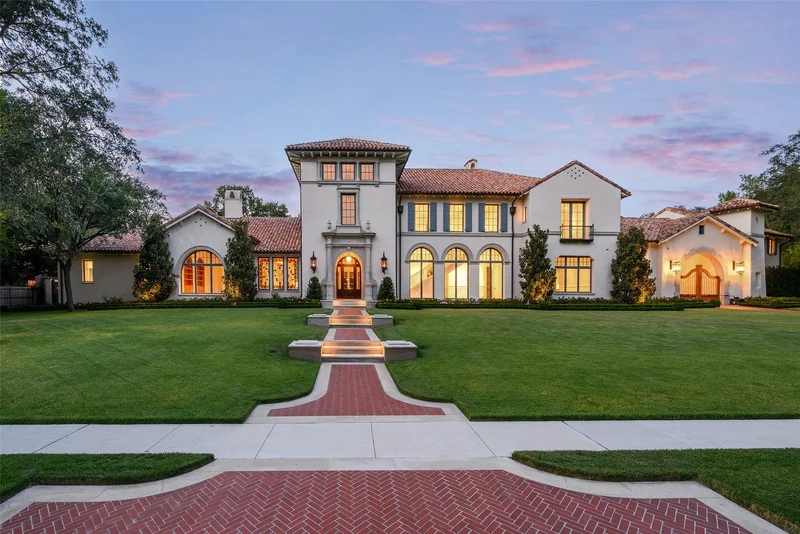
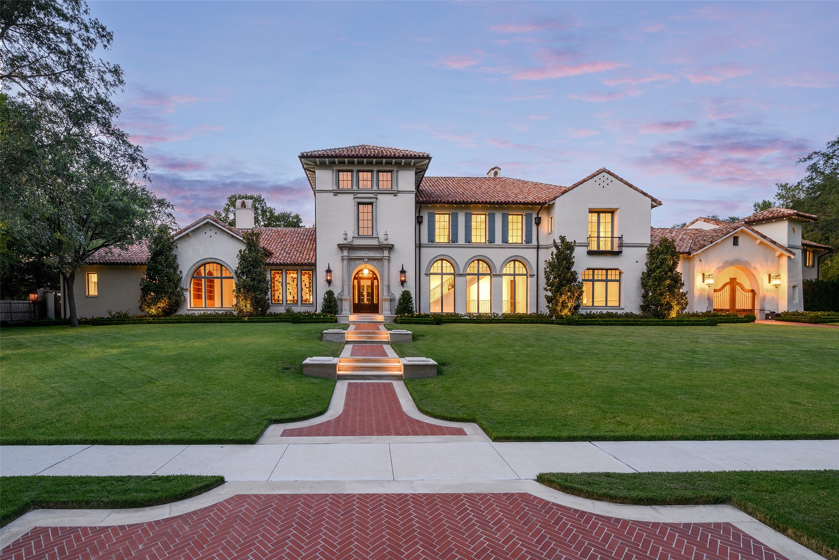
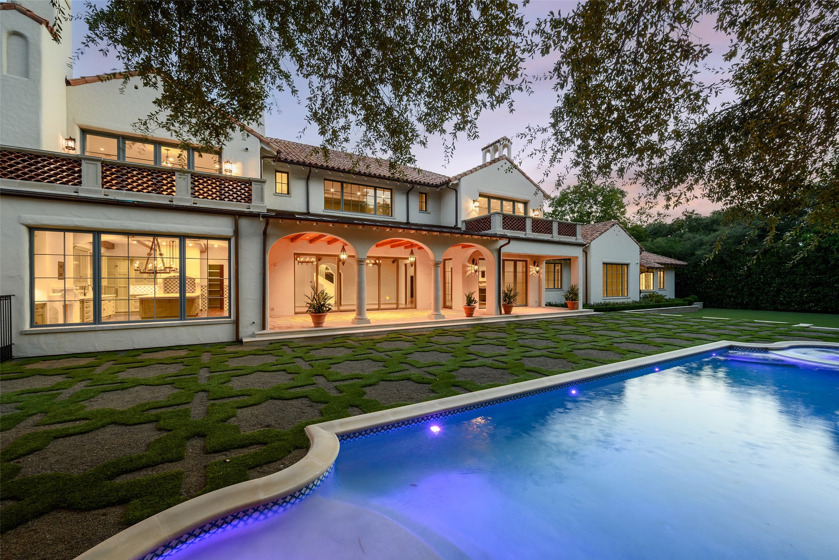
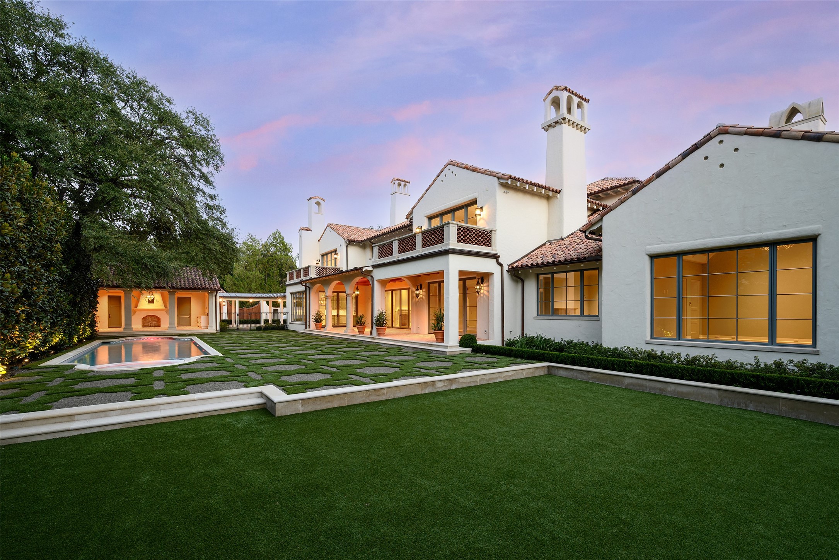
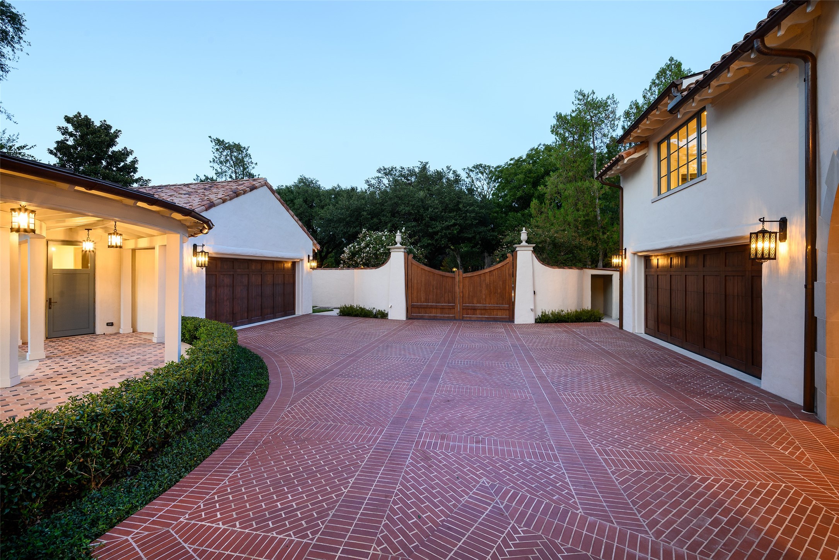
Situated on one of the last remaining one-acre homesites in Highland Park, where Belfort Place gracefully curves along Armasterong Parkway, this extraordinary Spanish Colonial masterpiece was conceived by architect Larry Boerder, developed by Blair Pogue and Pencil Point Construction, designed by Margaret Chambers, and landscaped by Harold Leidner — the result of an uncompromising four-year design and construction process.
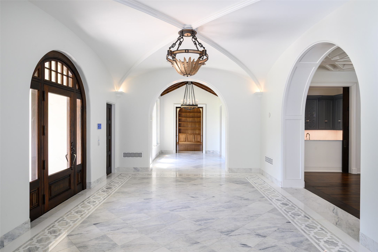
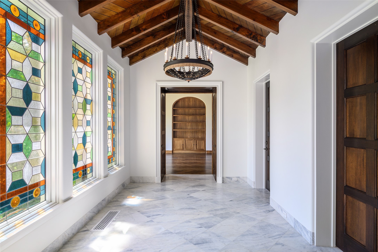
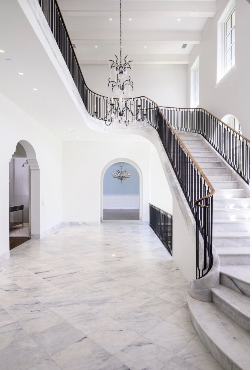
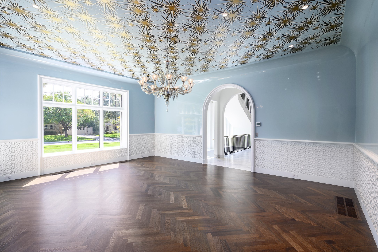
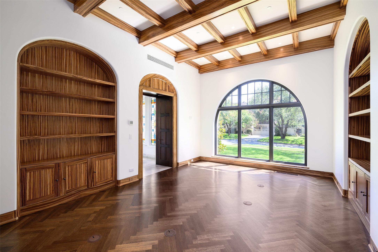
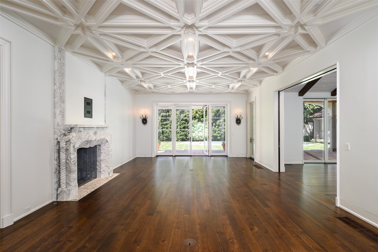
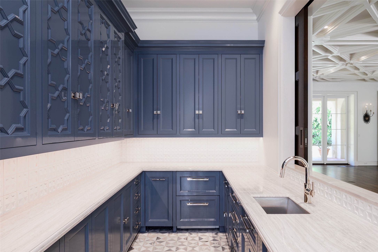
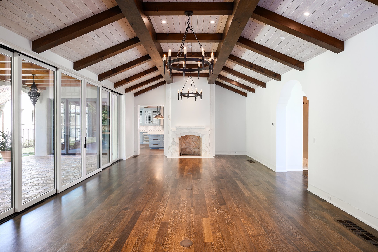
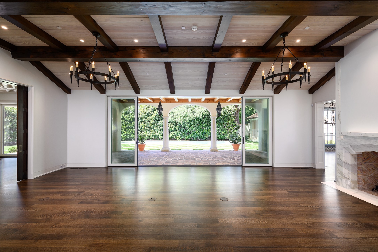
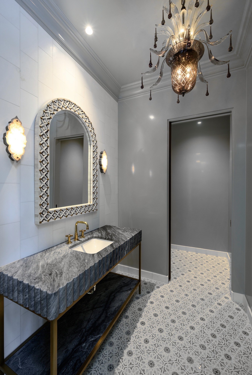
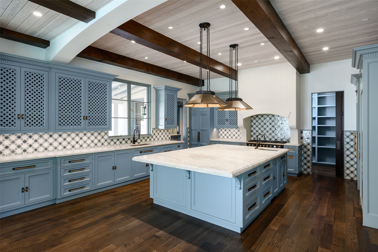
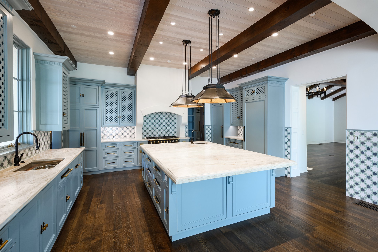
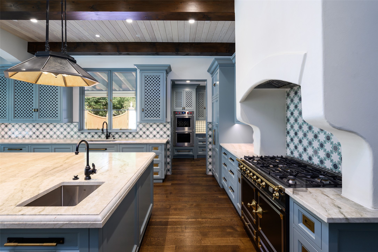
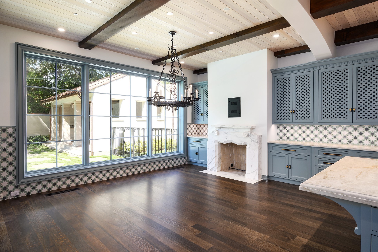
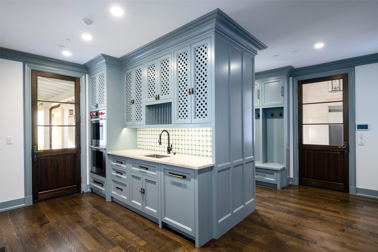
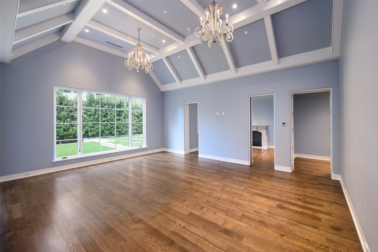
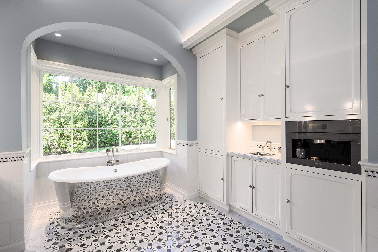
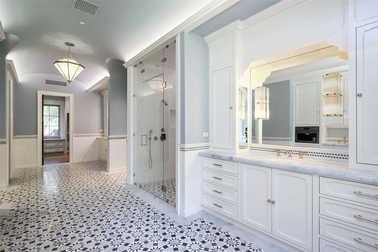
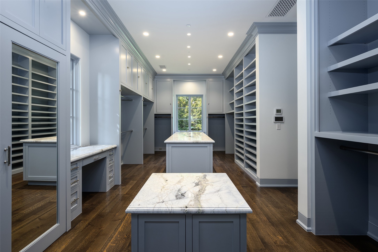
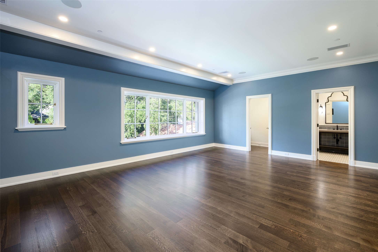
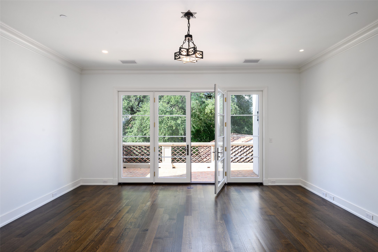
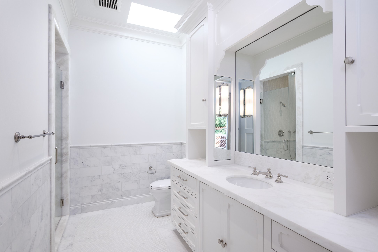
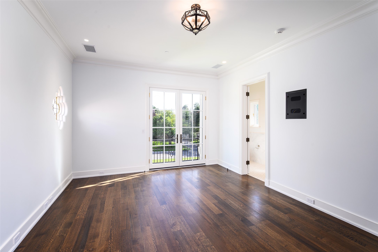
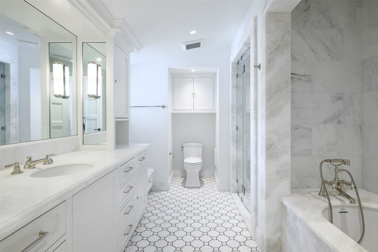
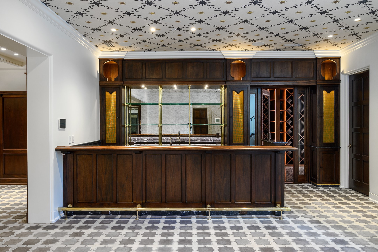
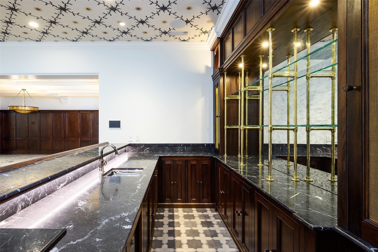
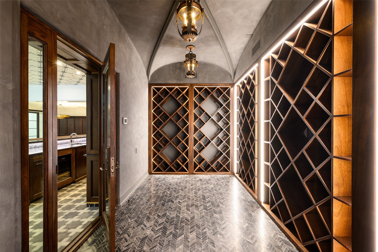
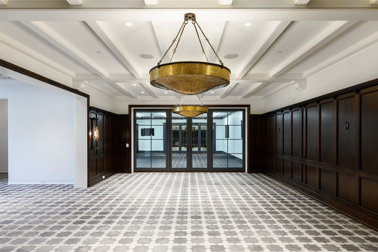
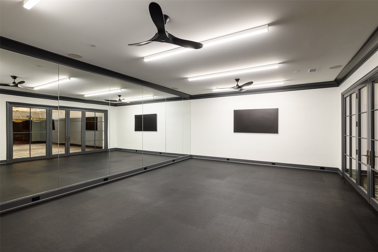
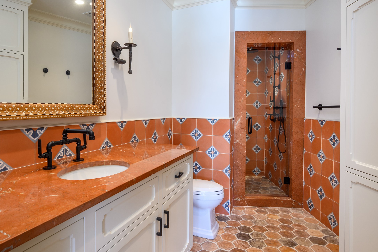
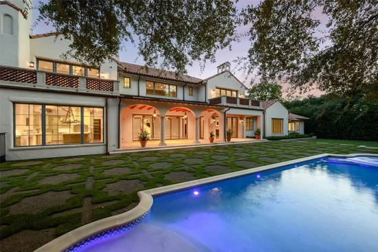
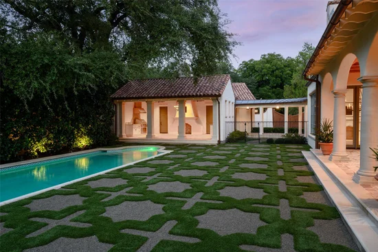
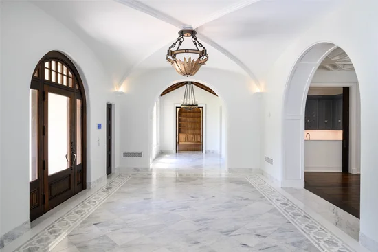
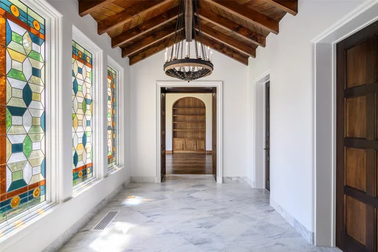
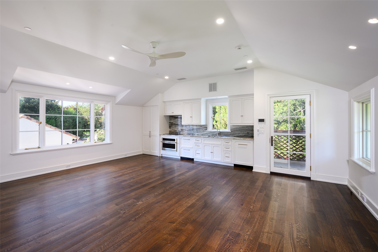
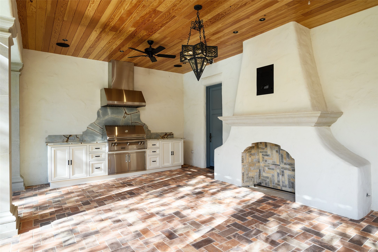
From the moment of arrival, every detail speaks to a level of artistry rarely seen: a limestone façade, hand-crafted cedar gates at two separate gated entrances, and a dramatic groin-vaulted entry introducing custom Ann Sacks and Walker Zanger stonework, a rock crystal staircase chandelier, and vintage Murano glass fixtures. Five-inch French oak flooring and hand-carved marble fireplaces anchor the principal rooms, while the chef's kitchen pairs Montecito cabinetry with a La Cornue range and an extraordinary butler's pantry. The formal dining room and adjoining living spaces feature custom plaster coffered ceilings and walls of glass overlooking the gardens, and a richly appointed study offers an intimate retreat with zebrawood millwork and a limestone fireplace. The five-bedroom residence is anchored by a main-level primary suite that is a sanctuary of extraordinary luxury, with a spa-inspired bath in irreplaceable Walker Zanger stone and white Thassos marble, and separate his-and-hers dressing rooms. Upstairs, each secondary bedroom has been individually designed with its own architectural character. The lower level rivals the finest private clubs, with a temperature-controlled wine room, full bar, and fitness room. Outside, a resort-style pool, formal parterre garden, cabana, and private detached guest quarters complete the estate. 4400 Belfort Place is not simply one of Highland Park's newest landmark residences — it is one of its finest, representing a level of craftsmanship, design, and permanence that simply cannot be replicated today.

Property Highlights

Property Type
Residential
Property Sub Type
Single Family Residence
Architectural Style
Detached
Bedrooms
6
Total Bathrooms
11
Living Area
14,434
Price / Sqft
$2,214
Acres
1
Year Built
2022
Condition
New Constru
Cumulative Days on Market
7

Location

City/Township
Highland Park
Subdivision
Highland Park
County
Dallas

Property Details
Price
$31,950,000
Condition
New Constru
Property Type
Residential
Property Sub Type
Single Family Residence

Building

Structure Type
House
Levels
Three Or More

Community

Community Features
Park, Pickleball, Pool, Tennis Courts

Local Schools

Elementary School
Bradfield
Middle School
Highland Park, Mcculloch
High School
Highland Park
School District
Highland Park ISD

Interior Features

Bedrooms and Bathrooms

Total Bathrooms
11
Full Bathrooms
7
1/2 Bathrooms
4
Bedrooms
6

Rooms and Basement

Has Basement
Yes

Area and Spaces

Living Area
14,434

Appliances

Appliances
Built In Gas Range, Built In Coffee Maker, Built In Refrigerator, Convection Oven, Double Oven, Dishwasher, Disposal, Ice Maker, Microwave, Range, Some Commercial Grade, Vented Exhaust Fan, Warming Drawer, Wine Cooler

Interior Features

Interior Features
Wet Bar, Built In Features, Cathedral Ceilings, Decorative Designer Lighting Fixtures, Double Vanity, Eat In Kitchen, Elevator, High Speed Internet, Kitchen Island, Multiple Staircases, Pantry, Smart Home, Vaulted Ceilings, Walk In Closets, Wired For Sound
Flooring
Hardwood, Stone, Tile
Laundry Features
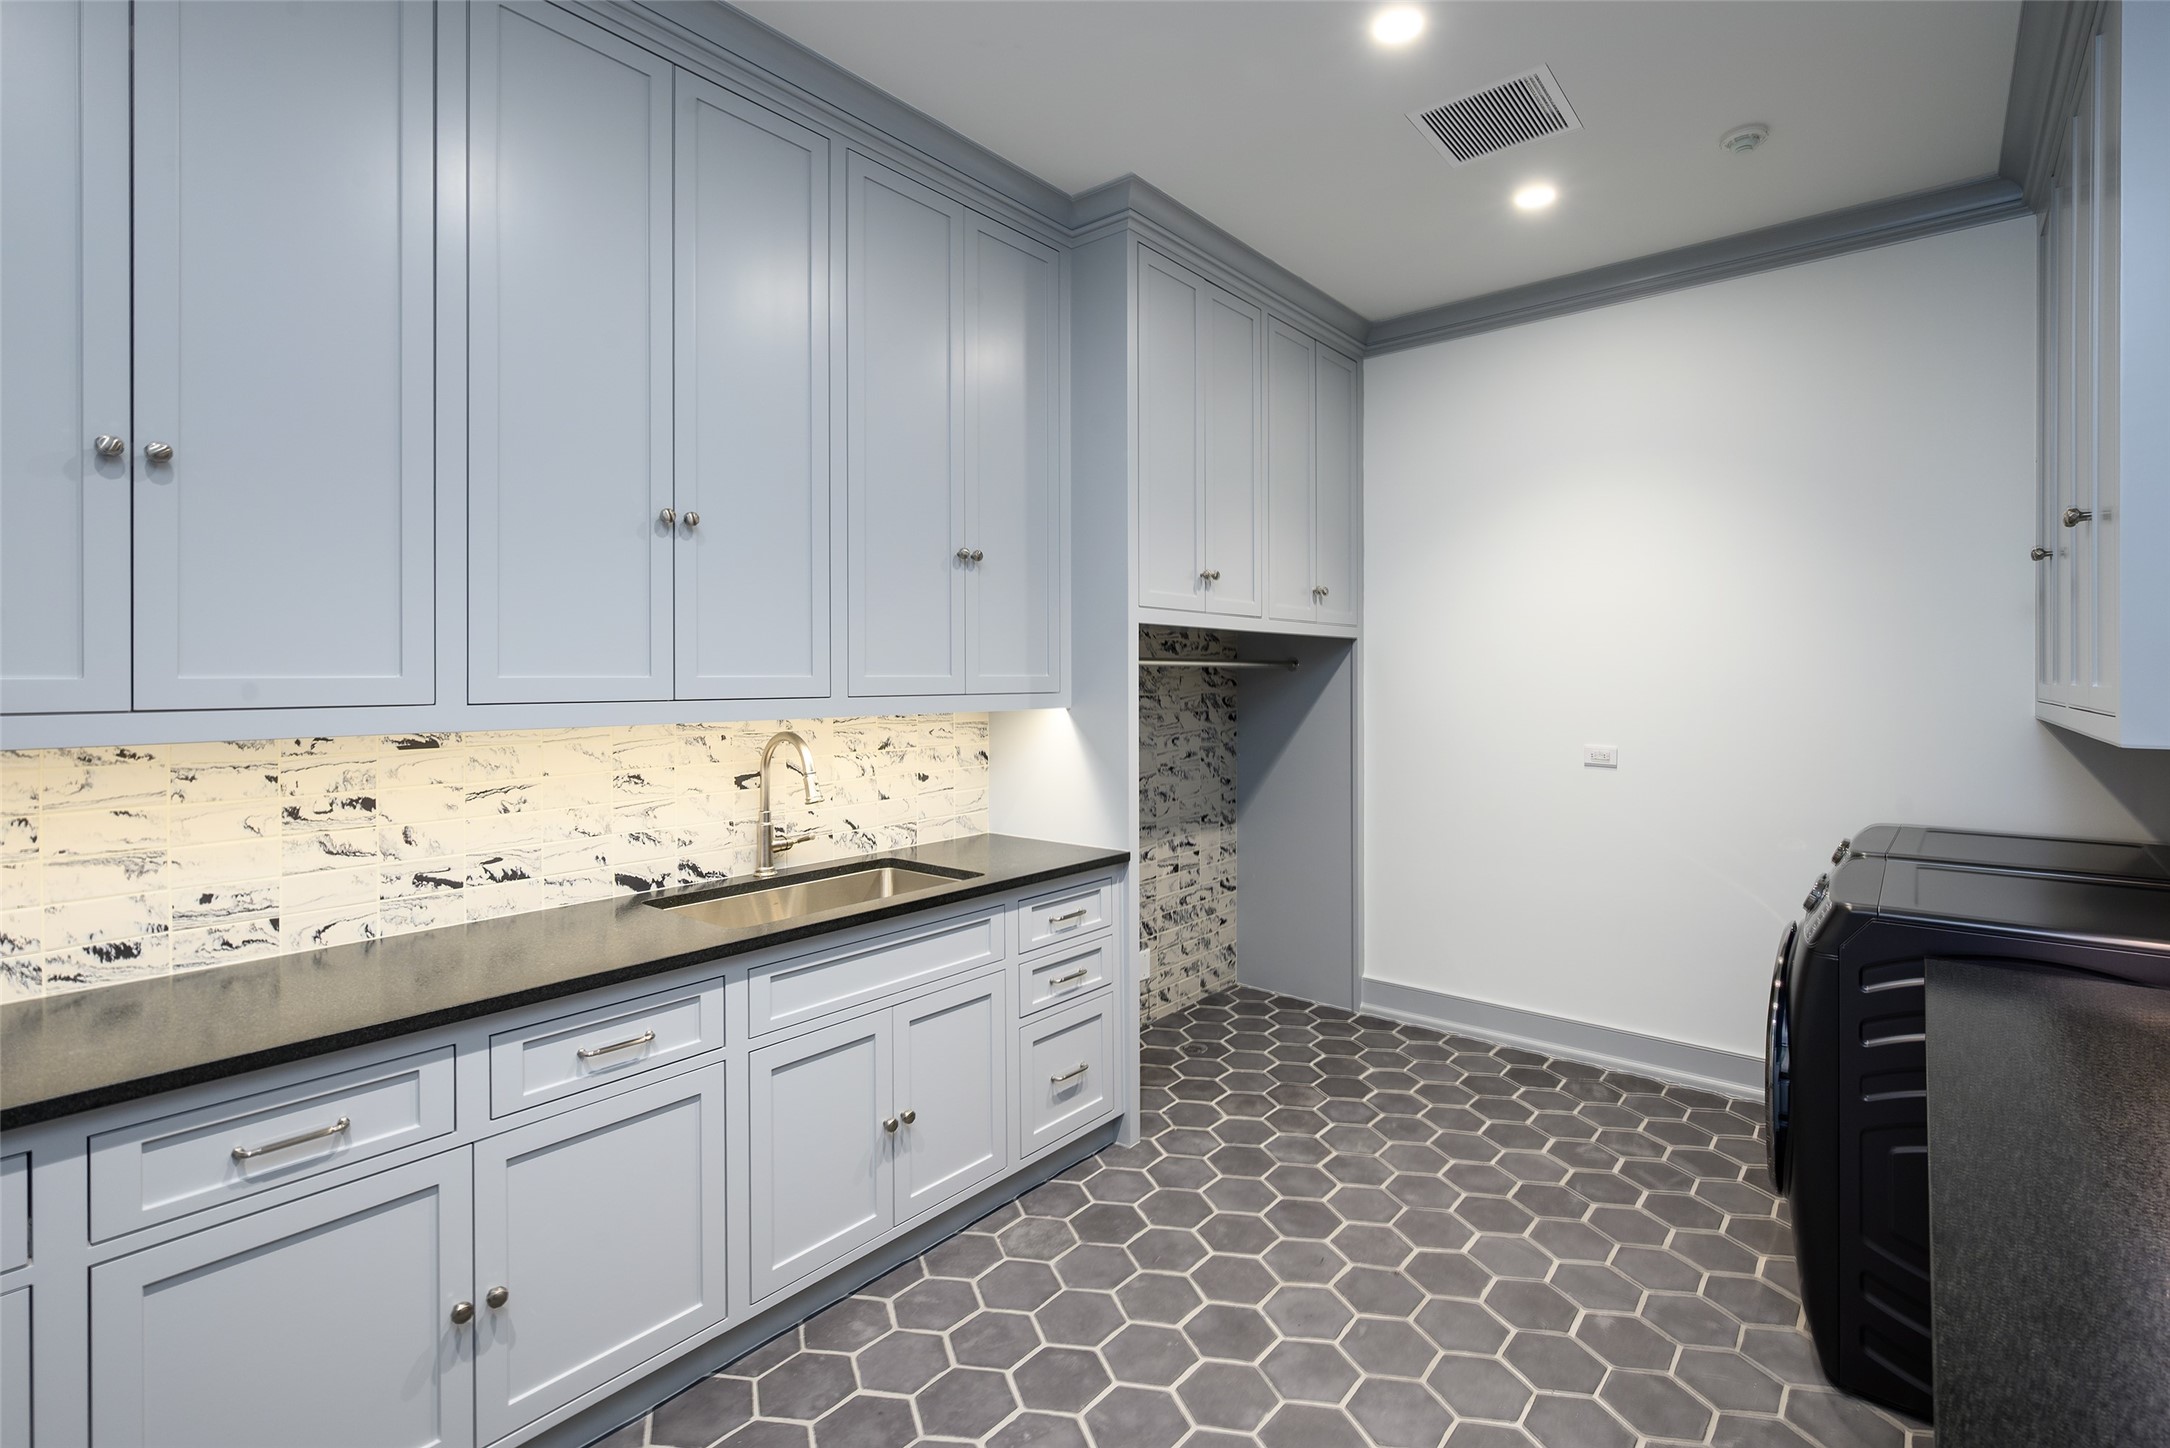
Laundry In Utility Room
Accessibility Features
Accessible Approach With Ramp
Security Features
Fire Alarm, Smoke Detectors
Fireplace Features
Decorative, Den, Family Room, Gas Starter, Kitchen, Library, Living Room, Primary Bedroom

Heating and Cooling

Heating Features
Electric
Has Fireplace
Yes
Fireplaces
6

Building Details
Construction

Architectural Style
Detached
Year Built
2022
New Construction
Yes
Foundations
Pillar Post Pier

Materials
Roof
Metal, Tile

Terms
Terms

Special Terms
See Agent
Cumulative Days on Market
7

Taxes

Tax

Tax (Annual)
$269,979

Heating, Cooling & Utilities

Cooling Features
Central Air

Utilities

Utilities
Sewer Available, Water Available
Sewer
Public Sewer
Water Source
Public

Lot

Acres
1
Lot Size
1
Lot Size Area Sq Ft
43,429.32
Lot Dimensions
150x177x161x175
Lot Features
Back Yard, Lawn, Landscaped, Sprinkler System

Exterior Features

Exterior Features
Fire Pit, Outdoor Living Area
Patio And Porch Features
Terrace, Covered
Fencing
Back Yard, Gate

Parking

Garage Capacity
4
Covered Spaces
5
Parking Features
Additional Parking, Electric Gate, Garage, Garage Door Opener, Gated, Porte Cochere

Pool Features

Pool Features
Cabana, Heated, In Ground, Outdoor Pool, Pool, Community
Listed by Christine McKenny, Allie Beth Allman & Assoc.
Listing Data last updated 11/01/2026 05:00 am
Get a Link to this Property: Copy To Clipboard
QR Code link to this property

Phone:
Connect with:

Payment Calculator

per month. fixed. % interest.
$
%
$
%
Principal & Interest
+ Home Insurance
+ Property Tax
+ HOA Fees
per month
Total interest paid over s will be:
All estimates and provided for informational purposes only. Actual amounts may vary. The output of the tool is not a loan offer or solicitation, nor is it financial or legal advice. Information, rates, programs and loan scenarios shown are for example only as of 1-Nov-2026 and are subject to change without notice. Interest rates provided by the St. Louis Federal Reserve Economic Data (FRED). All products are subject to credit and property approval. Not all products are available in all states or for all loan amounts. Other restrictions and limitations apply. Contact your preferred lender for the pricing associated with your specific transaction. Calculations are generated by Open Source mortgage calculation software tools using common mathematical formulas. All calculations should be independently verified.
Get Walk Score Content

Property History

2 days ago
Property information last updated
28 days ago
Status Active. This is the date the listing was placed on market.
Cumulative Days on Market: 7 days (includes prior listings) · Currently listed since October 3, 2026. Data provided by the MLS.

Similar Properties