(972) 591-1282
8350 North Central Expressway Suite 1900 Dallas, Texas 75206
info@BosahGroup.com

Details

Start of property details
Share this property:
4401 Arcady Avenue
Highland Park, TX 75205
FOR SALE · Active
$15,995,000
$1,851 / Sqft
6
Beds
8
Baths
3
Garage
8,643
Sqft
0.31
Acres
MLS# 21368859
Cumulative Days on Market: 16 · Includes prior listings · Currently listed since 09/09/26 · Data provided by the MLS.

Property Description

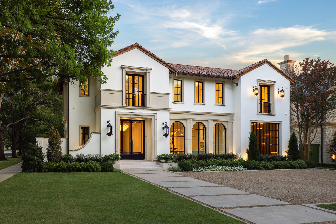
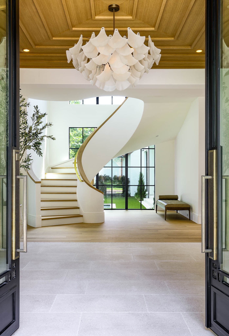
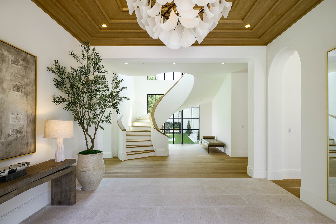
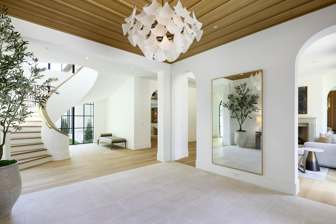
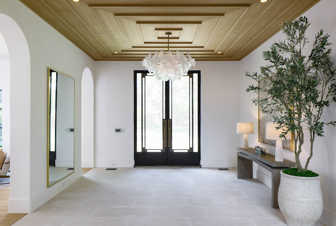
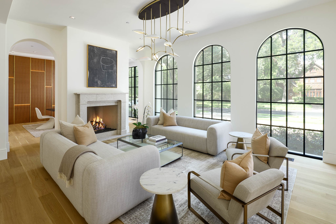
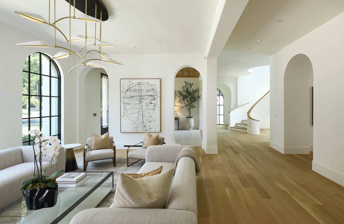
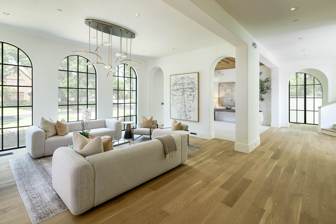
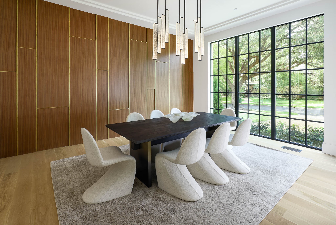
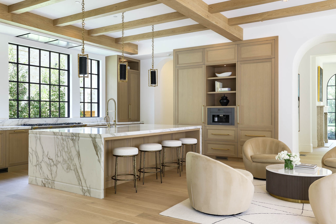
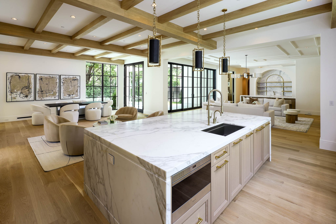
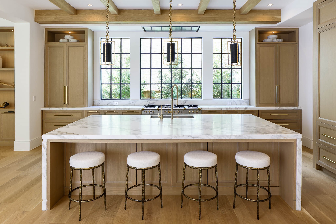
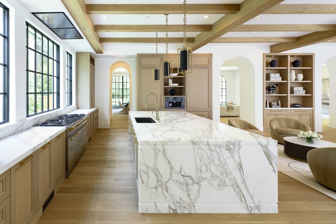
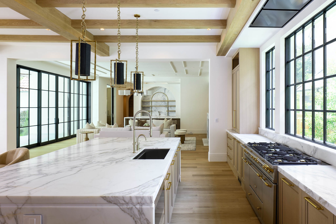
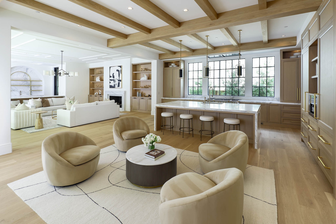
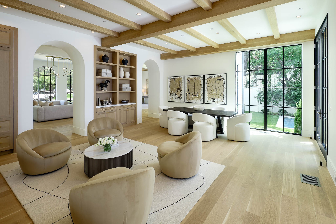
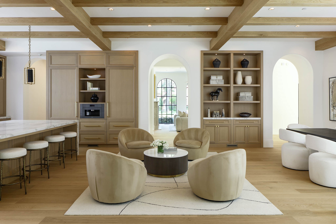
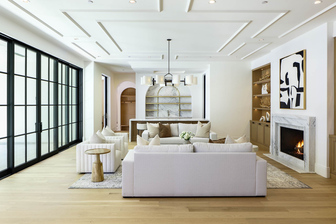
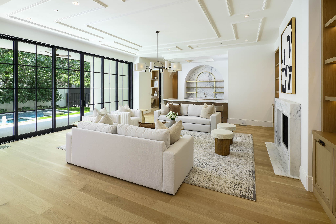
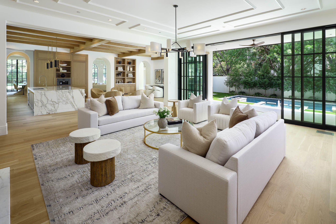
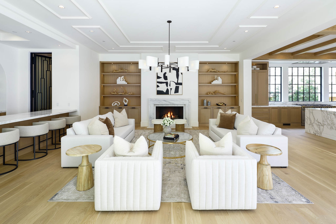
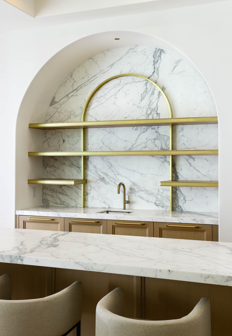
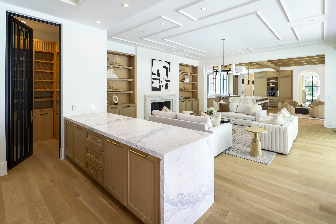
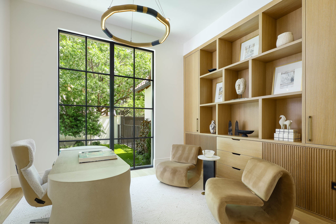
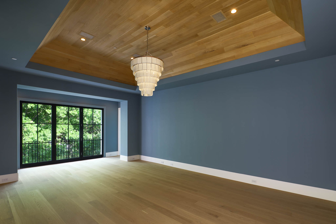
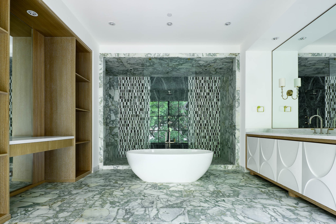
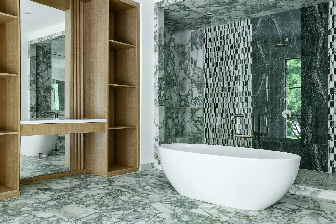
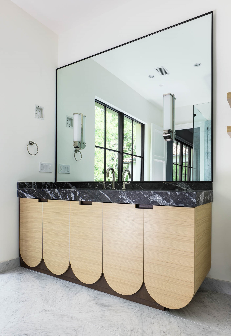
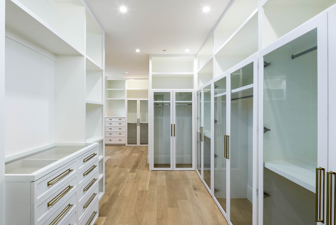
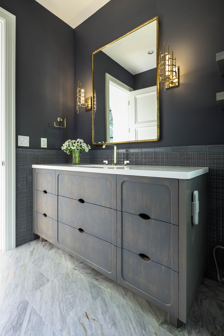
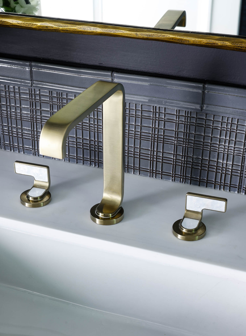
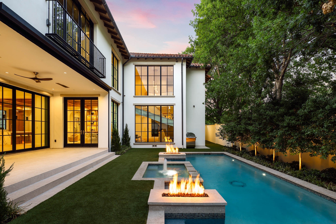
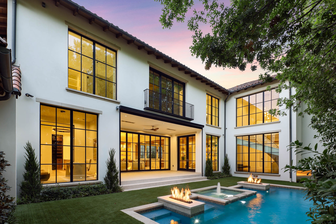
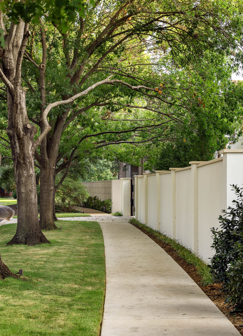
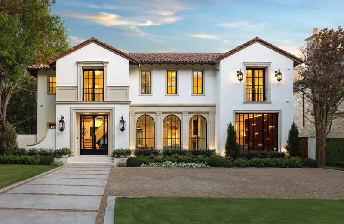
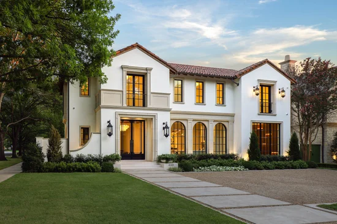
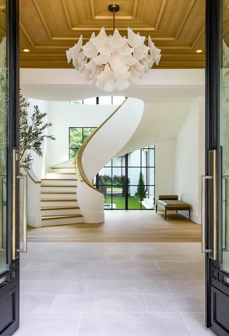
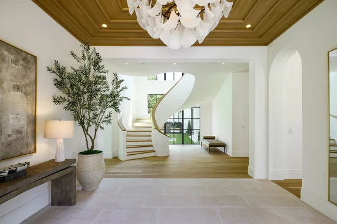
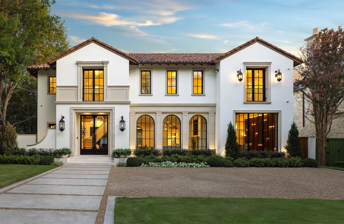
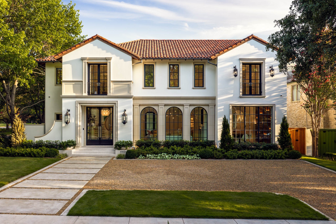
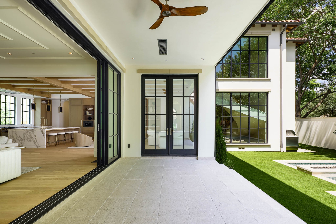
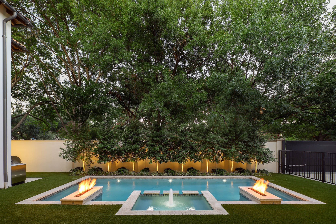
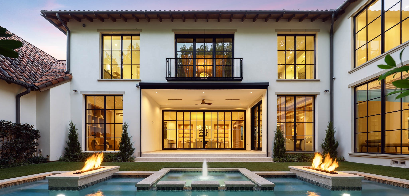
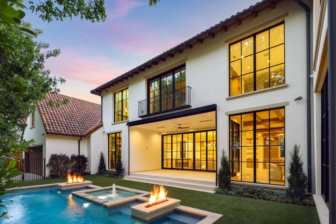
Exceptional new construction Highland Park estate meticulously curated by Avida Custom Homes sits on a prominent oversized corner lot. Encompassing 8, 643 SF, this residence offers a thoughtfully designed floor plan ideal for both grand entertaining and everyday family living. The home welcomes w a luminous foyer featuring custom paneled ceiling, designer chandelier and floating staircase framed by oversized Kolbe windows. Gracious gallery leads to formal living rm w marble FP and adjacent dining room accented by a Holly Hunt Studio chandelier, bespoke finishes and walnut-planked LED-lit feature wall. The morning rm and gourmet kitchen are appointed w Wood Mode rift-cut white oak cabinetry, Calacatta Borghini countertops and backsplash and premium appliances incl 60-inch Lacanche gas range, Sub-Zero refrigerator and freezer, Miele coffee maker, Wolf microwave and Scotsman ice maker. Adjacent catering kitchen inc Wolf oven, Miele dishwasher and additional storage. Oversized family room with a Calacatta Danby marble FP, Jonathan Browning chandelier and custom built-ins opens to kitchen, bfast room. A Formal study, sophisticated bar and a climate-controlled wine rm w Calacatta Statuary Extra countertops and private downstairs guest suite complete the main level. Upstairs, the serene primary suite overlooks pool and grounds and includ a beverage bar, 2 spacious closets and two spa-inspired separate bathrooms w Ann Sacks marble, walk-in showers and a soaking tub. 4 additional en-suite bedrms complete the second level with flexibility to use one as guest qrts. Addt highlights include white oak hardwoods throughout, Kallista and Waterstone fixtures, Lutron lighting, outdoor climate controlled loggia w built-in screens, Wolf grill, heated pool and spa, oversized 3-car garage, smart home prewiring and a generator. Constructed w concrete stucco, clay tile roof and pier and beam foundation this exceptional home offers timeless design, modern technology and an ideal address near HPISD schools, shopping and dining.

Property Highlights

Property Type
Residential
Property Sub Type
Single Family Residence
Architectural Style
Mediterranean, Detached
Bedrooms
6
Total Bathrooms
8
Living Area
8,643
Price / Sqft
$1,851
Acres
0.31
Year Built
2026
Condition
New Constru
Cumulative Days on Market
16

Location

City/Township
Highland Park
Subdivision
Highland Park West 08 Instl
County
Dallas

Property Details
Price
$15,995,000
Condition
New Constru
Property Type
Residential
Property Sub Type
Single Family Residence

Building

Structure Type
House
Levels
Two
Stories For Sale
2

Community

Local Schools

Elementary School
Bradfield
Middle School
Highland Park
High School
Highland Park
School District
Highland Park ISD

Interior Features

Bedrooms and Bathrooms

Total Bathrooms
8
Full Bathrooms
7
1/2 Bathrooms
1
Bedrooms
6

Area and Spaces

Living Area
8,643

Appliances

Appliances
Some Gas Appliances, Built In Gas Range, Built In Coffee Maker, Built In Refrigerator, Dishwasher, Disposal, Gas Range, Ice Maker, Microwave, Plumbed For Gas, Refrigerator, Tankless Water Heater, Vented Exhaust Fan, Wine Cooler

Interior Features

Interior Features
Wet Bar, Built In Features, Chandelier, Decorative Designer Lighting Fixtures, Double Vanity, Eat In Kitchen, Kitchen Island, Multiple Staircases, Open Floorplan, Pantry, Paneling Wainscoting, Smart Home, Walk In Closets, Wired For Sound
Flooring
Hardwood, Marble, Tile
Security Features
Security System, Carbon Monoxide Detectors, Fire Alarm, Fire Sprinkler System, Smoke Detectors, Wireless
Fireplace Features
Family Room, Gas, Gas Starter, Living Room

Heating and Cooling

Heating Features
Central, Natural Gas
Has Fireplace
Yes
Fireplaces
3

Building Details
Construction

Architectural Style
Mediterranean, Detached
Year Built
2026
New Construction
Yes
Foundations
Pillar Post Pier

Materials
Construction Materials
Stucco
Roof
Tile

Terms

Terms

Special Terms
Cash, Conventional
Cumulative Days on Market
16

Heating, Cooling & Utilities

Cooling Features
Central Air, Electric

Utilities

Utilities
Sewer Available, Water Available
Sewer
Public Sewer
Water Source
Public

Lot

Acres
0.31
Lot Size
0.31
Lot Size Area Sq Ft
13,634.28
Lot Dimensions
80 x 168
Lot Features
Corner Lot, Landscaped, Sprinkler System

Exterior Features

Exterior Features
Lighting, Outdoor Grill, Private Yard, Rain Gutters, Fire Pit
Patio And Porch Features
Covered
Fencing
Fenced, Masonry, Wood

Parking

Garage Capacity
3
Covered Spaces
3
Parking Features
Additional Parking, Driveway, Epoxy Flooring, Garage, Garage Door Opener, Kitchen Level, Oversized, Garage Faces Side, On Street

Pool Features

Pool Features
Heated, In Ground, Pool, Pool Spa Combo
Listed by Amy Detwiler, Compass RE Texas, LLC.
Listing Data last updated 11/01/2026 05:00 am
Get a Link to this Property: Copy To Clipboard
QR Code link to this property

Phone:
Connect with:

Payment Calculator

per month. fixed. % interest.
$
%
$
%
Principal & Interest
+ Home Insurance
+ Property Tax
+ HOA Fees
per month
Total interest paid over s will be:
All estimates and provided for informational purposes only. Actual amounts may vary. The output of the tool is not a loan offer or solicitation, nor is it financial or legal advice. Information, rates, programs and loan scenarios shown are for example only as of 1-Nov-2026 and are subject to change without notice. Interest rates provided by the St. Louis Federal Reserve Economic Data (FRED). All products are subject to credit and property approval. Not all products are available in all states or for all loan amounts. Other restrictions and limitations apply. Contact your preferred lender for the pricing associated with your specific transaction. Calculations are generated by Open Source mortgage calculation software tools using common mathematical formulas. All calculations should be independently verified.
Get Walk Score Content

Property History

2 days ago
Property information last updated
52 days ago
Status Active. This is the date the listing was placed on market.
Cumulative Days on Market: 16 days (includes prior listings) · Currently listed since September 9, 2026. Data provided by the MLS.

Similar Properties