(972) 591-1282
8350 North Central Expressway Suite 1900 Dallas, Texas 75206
info@BosahGroup.com

Details

Start of property details
Share this property:
18345 Fm 920
Poolville, TX 76487
FOR SALE · Active
$15,000,000
$2,143 / Sqft
5
Beds
3
Baths
10
Garage
7,000
Sqft
391
Acres
MLS# 21363332
Cumulative Days on Market: 3 · Includes prior listings · Currently listed since 08/18/26 · Data provided by the MLS.

Property Description

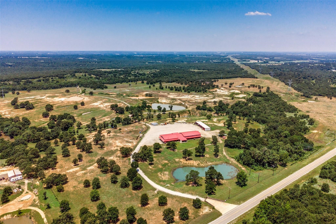
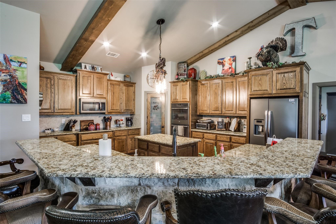
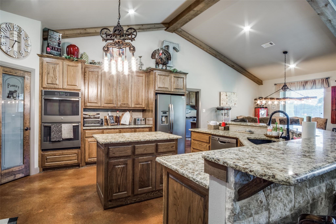
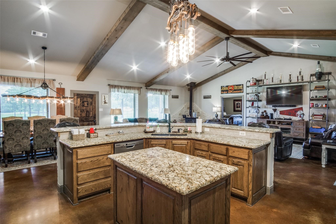
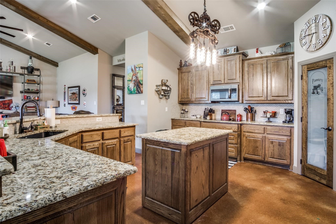
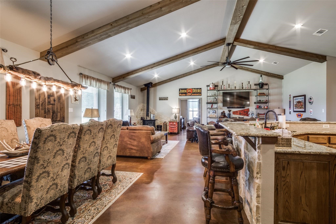
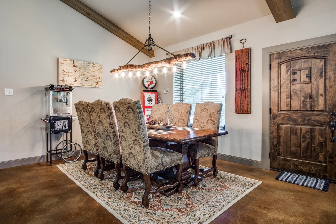
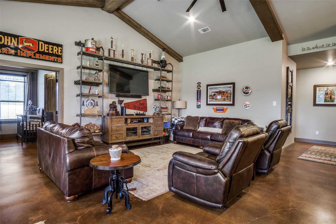
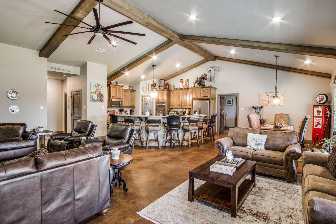
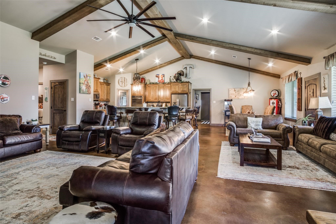
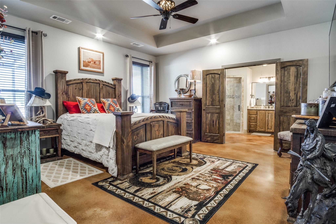
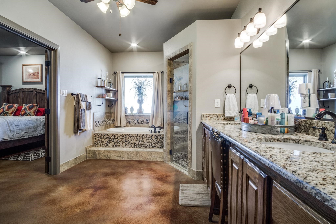
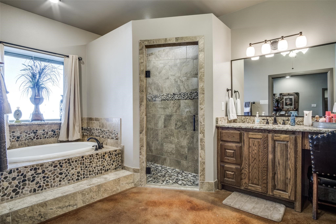
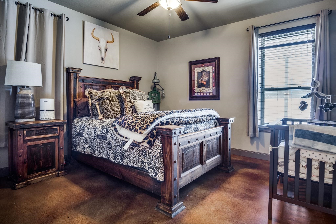
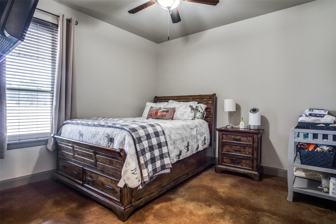
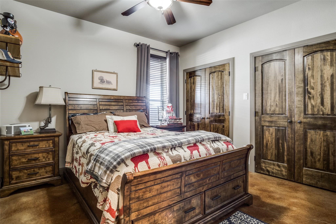
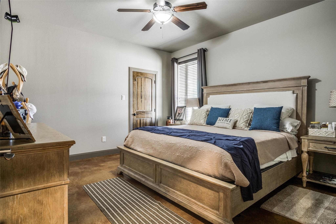
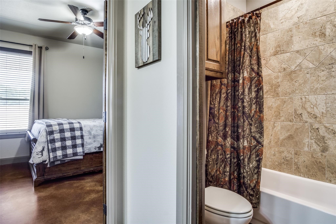
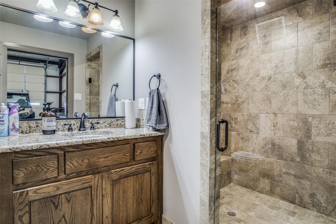
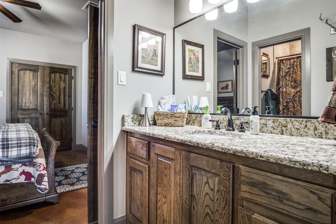
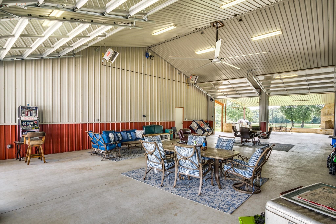
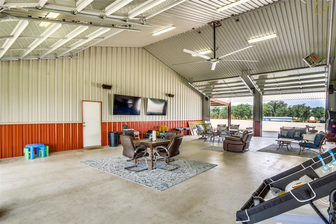
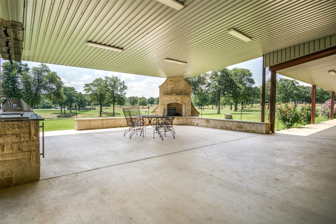
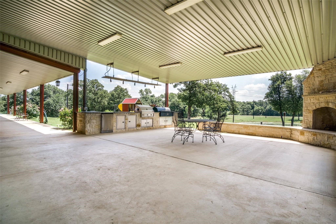
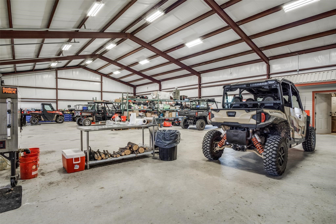
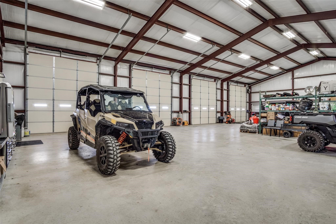
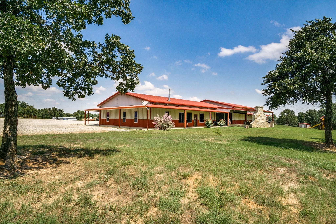
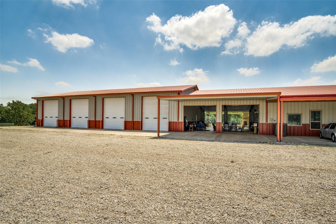
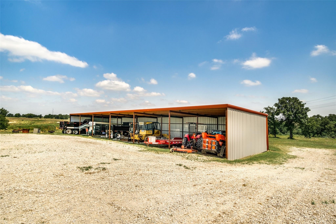
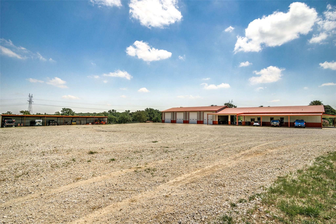
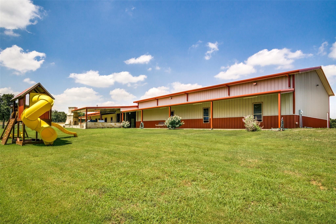
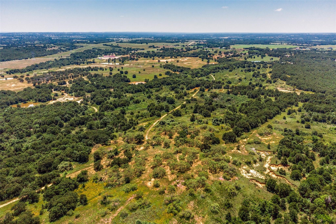
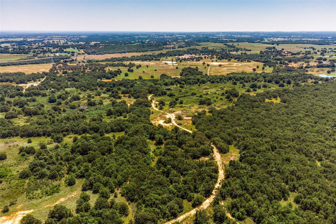
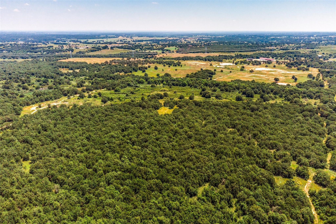
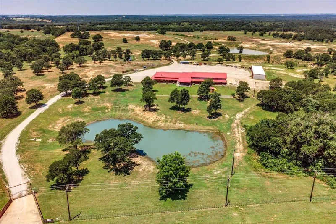
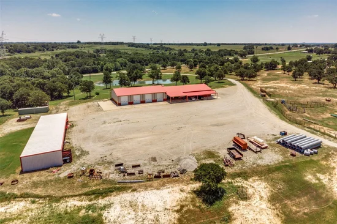
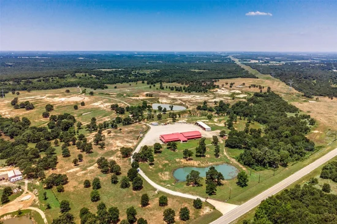
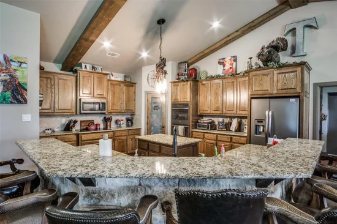
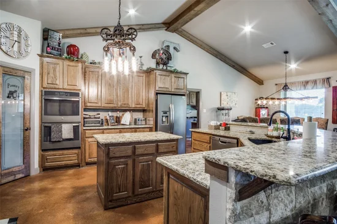
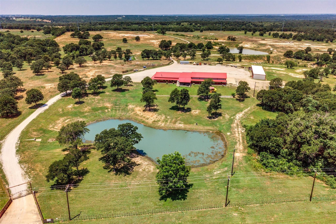
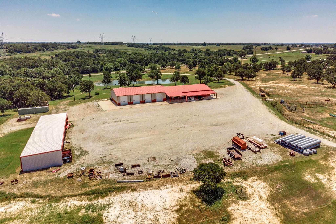
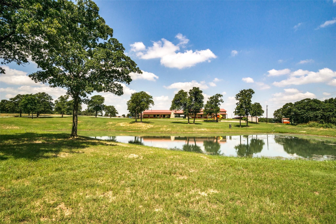
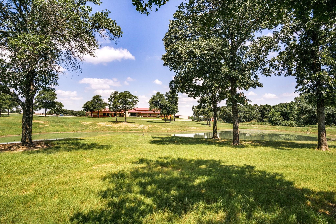
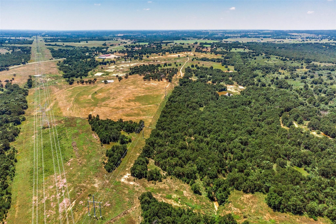
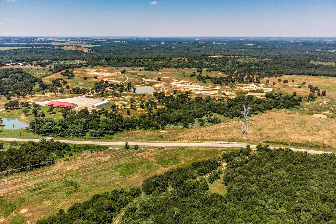
391 acres located just min west of Fort Worth. Land is rolling with scattered oak trees throughout. 2 vistas located in the middle of the ranch boast huge views to the E and W. This tract is watered very well with 15 surface ponds. Property is fenced and cross fenced with barbwire. The improvements are simply over the top on this property. 7, 000 sq ft living area with 5-3. Granite counters throughout, wood fireplace, open concept, lots of storage all with a county home feeling. 80x50'(4 bay doors) insulated shop with full bath, 30x120' equipment barn. 30x50' enclosed breezeway with 4 glass garage doors, heat, big ass fan which all opens to a covered 30x30 outdoor kitchen.There is roughly 110' feet of elevation change with the lowest being on the west of the property. One water well and co-op water with Walnut Creek Water Supply. Motivated seller, will review all written offers.Heavily treed with live oaks, post oaks, black oaks and red oaks.

Property Highlights

Property Type
Residential
Property Sub Type
Farm
Architectural Style
Barndominium, Farmhouse
Bedrooms
5
Total Bathrooms
3
Living Area
7,000
Price / Sqft
$2,143
Acres
391
Year Built
2015
Condition
Resale
Cumulative Days on Market
3

Location

City/Township
Poolville
Subdivision
Troxell
County
Wise

Lake/Waterfront Information

Waterfront Features
Creek

Property Details
Price
$15,000,000
Condition
Resale
Property Type
Residential
Property Sub Type
Farm

Building

Structure Type
House
Levels
One
Stories For Sale
1

Community

Local Schools

Elementary School
Poolville
Middle School
Poolville
High School
Poolville
School District
Poolville ISD

Interior Features

Bedrooms and Bathrooms

Total Bathrooms
3
Full Bathrooms
3
Bedrooms
5

Area and Spaces

Living Area
7,000

Appliances

Appliances
Dishwasher, Electric Cooktop, Electric Oven, Disposal, Microwave, Refrigerator, Water Purifier

Interior Features

Interior Features
Decorative Designer Lighting Fixtures, Eat In Kitchen, Granite Counters, High Speed Internet, Open Floorplan, Pantry, Cable Tv, Vaulted Ceilings, Walk In Closets, Wired For Sound
Flooring
Concrete
Laundry Features
Washer Hookup, Dryer Hookup, Laundry In Utility Room
Window Features
Window Coverings
Fireplace Features
Free Standing, Wood Burning

Heating and Cooling

Heating Features
Central, Electric
Has Fireplace
Yes
Fireplaces
1

Building Details
Construction

Architectural Style
Barndominium, Farmhouse
Year Built
2015
Foundations
Slab

Materials
Construction Materials
Metal Siding
Roof
Metal

Terms

Terms

Exclusions
Mineral and royalty rights
Special Terms
Cash, Conventional, Exchange1031, Federal Land Bank
Cumulative Days on Market
3

Taxes

Tax

Tax (Annual)
$8,972

Heating, Cooling & Utilities

Cooling Features
Central Air, Ceiling Fans

Utilities

Utilities
Electricity Available, Propane, None, Septic Available, Water Available, Cable Available
Sewer
Septic Tank

Green Energy

Energy Efficiency Features
Doors, Windows

Utilities

Water Source
Well

Lot

Acres
391
Lot Size
391
Lot Size Area Sq Ft
17,031,960
Lot Features
Acreage, Agricultural, Back Yard, Cleared, Lawn, Landscaped, Pasture, Pond On Lot, Rolling Slope, Many Trees, Sprinkler System, Few Trees
Topography
Rough, Varied
Road Frontage
Farm To Market Road

Exterior Features

Exterior Features
Awnings, Built In Barbecue, Barbecue, Covered Courtyard, Fire Pit, Gas Grill, Lighting, Outdoor Grill, Outdoor Kitchen, Outdoor Living Area, Playground, Private Entrance, Rain Gutters, Storage
Patio And Porch Features
Covered
Fencing
Barbed Wire, Metal
For Horses
Yes
Horse Amenities
Barn

Parking

Garage Capacity
10
Covered Spaces
22
Parking Features
Covered, Carport, Detached Carport, Driveway, Electric Gate, Enclosed, Garage, Golf Cart Garage, Garage Door Opener, Gravel, Gated, Lighted, Oversized, Private, Garage Faces Rear, Workshop In Garage, Boat, Rv Access Parking

Pool Features

Pool Features
None
Listed by Lori Anne Mcelyea, McElyea Realty Group
Listing Data last updated 11/01/2026 05:00 am
Get a Link to this Property: Copy To Clipboard
QR Code link to this property

Phone:
Connect with:

Payment Calculator

per month. fixed. % interest.
$
%
$
%
Principal & Interest
+ Home Insurance
+ Property Tax
+ HOA Fees
per month
Total interest paid over s will be:
All estimates and provided for informational purposes only. Actual amounts may vary. The output of the tool is not a loan offer or solicitation, nor is it financial or legal advice. Information, rates, programs and loan scenarios shown are for example only as of 1-Nov-2026 and are subject to change without notice. Interest rates provided by the St. Louis Federal Reserve Economic Data (FRED). All products are subject to credit and property approval. Not all products are available in all states or for all loan amounts. Other restrictions and limitations apply. Contact your preferred lender for the pricing associated with your specific transaction. Calculations are generated by Open Source mortgage calculation software tools using common mathematical formulas. All calculations should be independently verified.
Get Walk Score Content

Property History

2 days ago
Property information last updated
74 days ago
Status Active. This is the date the listing was placed on market.
Cumulative Days on Market: 3 days (includes prior listings) · Currently listed since August 18, 2026. Data provided by the MLS.

Similar Properties