(972) 591-1282
8350 North Central Expressway Suite 1900 Dallas, Texas 75206
info@BosahGroup.com

Details

Start of property details
Share this property:
5205 Park Lane
Dallas, TX 75220
FOR SALE · Active
$17,750,000
$1,566 / Sqft
4
Beds
7
Baths
11,331
Sqft
2.30
Acres
2000
Yr. Built
MLS# 21361620
Cumulative Days on Market: 75 · Includes prior listings · Currently listed since 08/17/26 · Data provided by the MLS.

Property Description

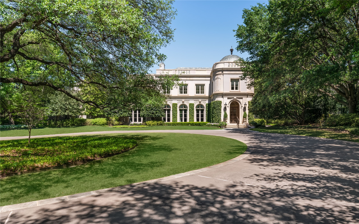
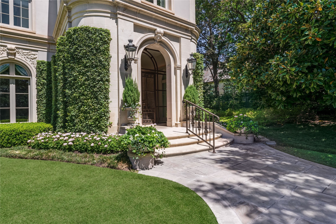
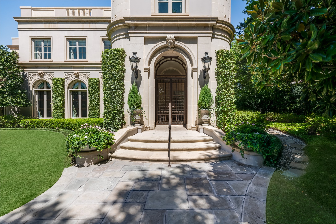
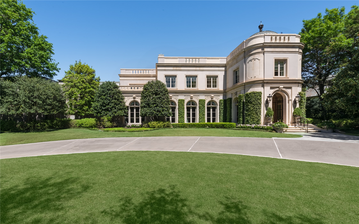
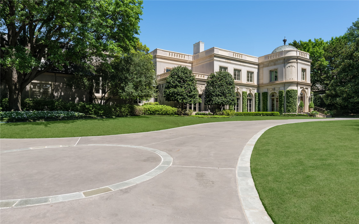
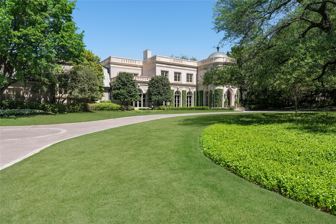
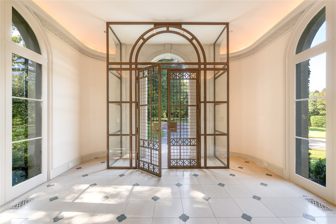
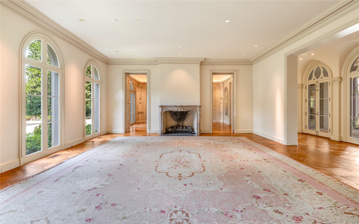
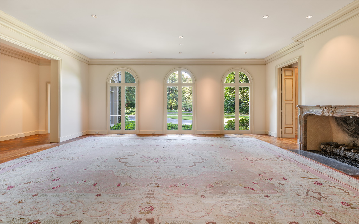
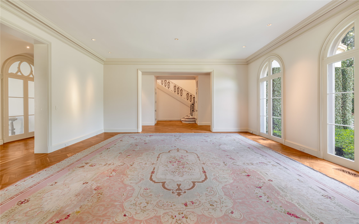
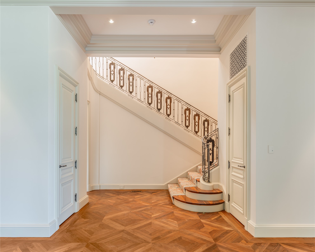
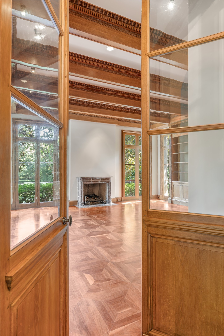
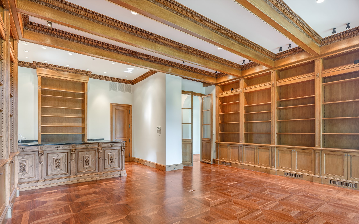
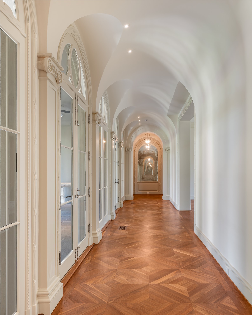
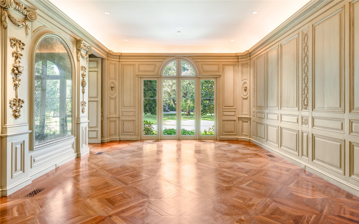
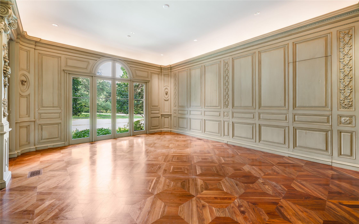
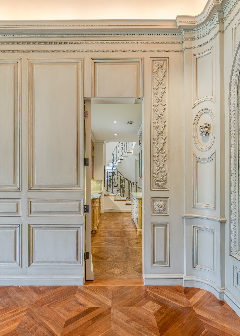
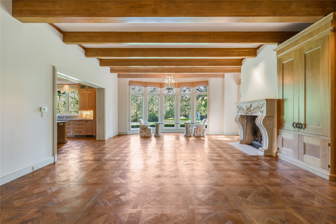
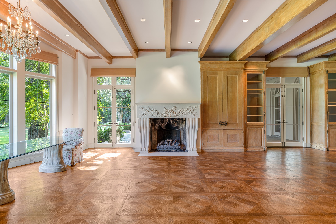
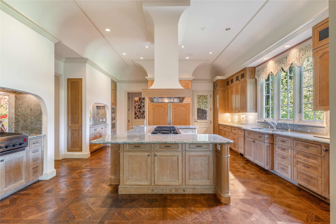
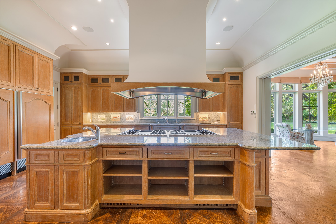
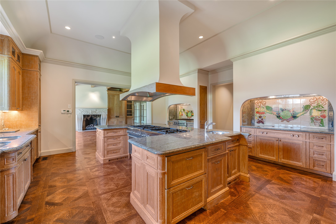
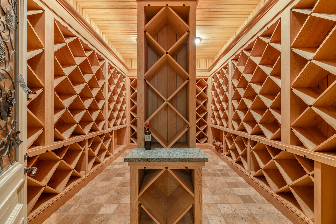
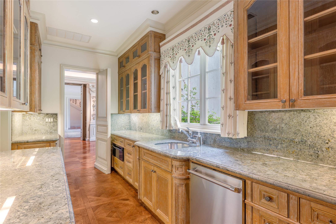
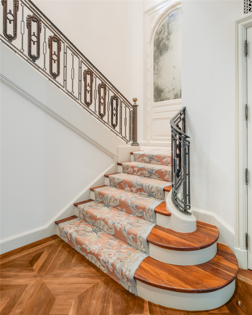
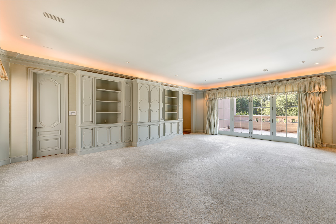
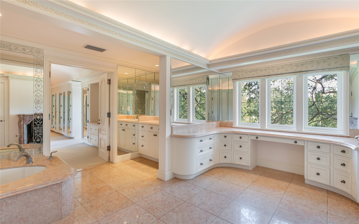
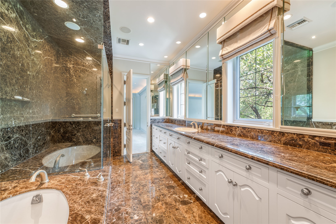
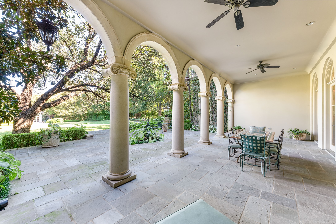
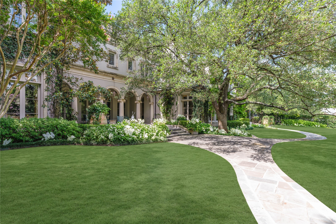
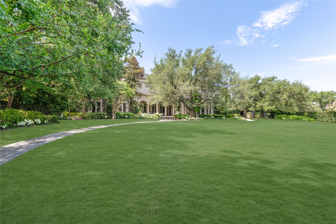
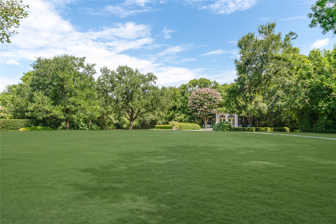
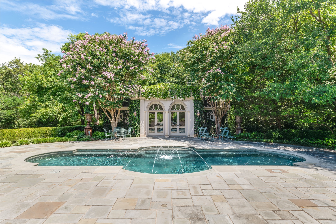
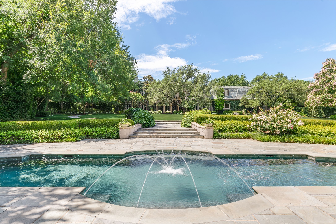
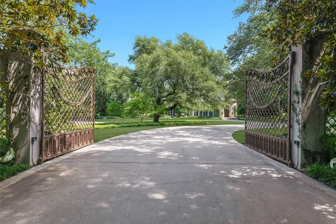
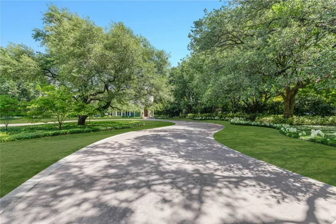
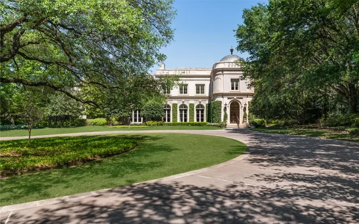
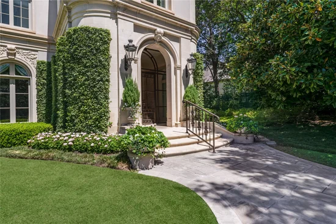
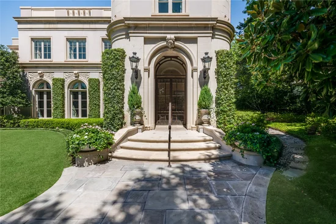
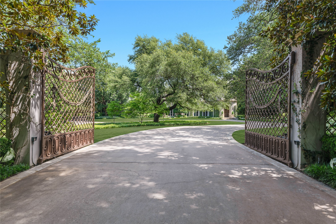
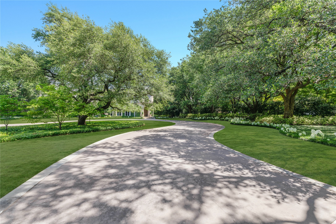
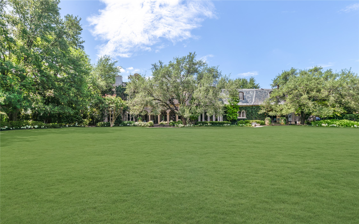
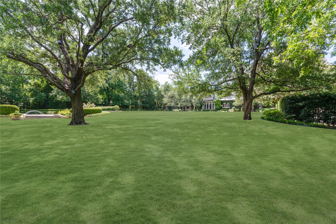
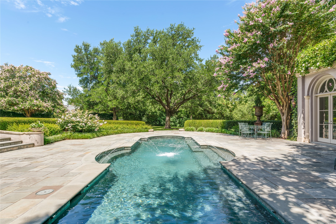
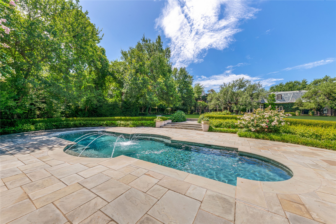
Commanding 2.3 acres at the distinguished corner of Park Lane and Ravine in Preston Hollow, this rare first offering captures the homeowner’s vision crafted by Richard Drummond Davis Architects. Shaped by the landscape architecture of Naud Burnett, a sweeping drive emerges beneath a canopy of mature live oaks, leading to a composed flagstone approach. Spanning 11, 331 square feet, the residence reveals a refined interplay of limestone, rich walnut, and storied European elements. An iron front door, drawn from the grandeur of a private Roman estate, opens to interiors defined by French-sourced mantles and 19th-century doors, each detail a considered acquisition. A paneled library with wet bar opens to the gardens, while the formal dining room, wrapped in imported paneling and mirrored accents, reflects a sense of enduring elegance. Living and family rooms extend seamlessly to the covered veranda, dissolving the boundary between interior and landscape. The kitchen offers warm wood cabinetry, and a substantial stone island, supported by a fully appointed butler’s pantry. A climate-controlled wine room holds more than 5, 000 bottles, while the outdoor kitchen continues the experience with a wood-burning oven and open-fire cooking. The primary suite unfolds as a private retreat with sitting area, dedicated dressing room, bespoke built-ins, coffee bar, and balcony overlooking the grounds. Dual baths and expansive custom closets complete the space. Three additional ensuite bedrooms, along with a fitness room, craft room, and staff office, complete the upper level. The stunning veranda opens to the expansive lawn designed for entertaining at any scale. A quatrefoil-shaped pool, cabana with kitchenette and bath, winding stone pathways, and composed garden rooms complete this private estate—one of Preston Hollow’s most distinguished offerings.

Property Highlights

Property Type
Residential
Property Sub Type
Single Family Residence
Architectural Style
Traditional, Detached
Bedrooms
4
Total Bathrooms
7
Living Area
11,331
Price / Sqft
$1,566
Acres
2.30
Year Built
2000
Condition
Resale
Cumulative Days on Market
75

Location

City/Township
Dallas
Subdivision
Dragert
County
Dallas

Property Details
Price
$17,750,000
Condition
Resale
Property Type
Residential
Property Sub Type
Single Family Residence

Building

Structure Type
House
Levels
Two
Stories For Sale
2

Community

Local Schools

Elementary School
Pershing
Middle School
Benjamin Franklin
High School
Hillcrest
School District
Dallas ISD

Interior Features

Bedrooms and Bathrooms

Total Bathrooms
7
Full Bathrooms
5
1/2 Bathrooms
2
Bedrooms
4

Area and Spaces

Living Area
11,331

Appliances

Appliances
Some Gas Appliances, Built In Gas Range, Built In Refrigerator, Double Oven, Dishwasher, Disposal, Gas Range, Ice Maker, Microwave, Plumbed For Gas, Range, Some Commercial Grade, Vented Exhaust Fan, Warming Drawer, Wine Cooler

Interior Features

Interior Features
Wet Bar, Chandelier, Decorative Designer Lighting Fixtures, Double Vanity, Eat In Kitchen, Elevator, Granite Counters, Kitchen Island, Multiple Staircases, Pantry, Paneling Wainscoting, Cable Tv, Vaulted Ceilings, Walk In Closets
Flooring
Carpet, Hardwood, Marble, Stone
Laundry Features
Laundry In Utility Room
Security Features
Security System, Fire Alarm, Security Gate, Smoke Detectors
Fireplace Features
Bath, Family Room, Gas, Library, Living Room, Masonry, Primary Bedroom

Heating and Cooling

Heating Features
Geothermal, Zoned
Has Fireplace
Yes
Fireplaces
4

Building Details
Construction

Architectural Style
Traditional, Detached
Year Built
2000
Foundations
Pillar Post Pier

Materials
Construction Materials
Stucco
Roof
Slate

Terms

Terms

Special Terms
Cash, Conventional
Cumulative Days on Market
75

Taxes

Tax

Tax (Annual)
$241,181

Heating, Cooling & Utilities

Cooling Features
Geothermal, Zoned

Utilities

Utilities
Sewer Available, Water Available, Cable Available
Sewer
Public Sewer

Green Energy

Energy Efficiency Features
Hvac

Utilities

Water Source
Public

Lot

Acres
2.30
Lot Size
2.30
Lot Size Area Sq Ft
100,188
Lot Dimensions
200 x 502
Lot Features
Acreage, Back Yard, Corner Lot, Lawn, Landscaped, Many Trees, Sprinkler System

Exterior Features

Exterior Features
Balcony, Gas Grill, Lighting, Outdoor Grill, Outdoor Kitchen, Private Entrance, Rain Gutters
Patio And Porch Features
Covered, Balcony
Fencing
Gate, Wrought Iron

Parking

Covered Spaces
3
Parking Features
Additional Parking, Circular Driveway, Electric Gate, Gated, Secured, Storage

Pool Features

Has Private Pool
Yes
Pool Features
Cabana, Gunite, Pool, Private, Water Feature
Listed by Erin Mathews, Allie Beth Allman & Assoc.
Listing Data last updated 11/01/2026 05:00 am
Get a Link to this Property: Copy To Clipboard
QR Code link to this property

Phone:
Connect with:

Payment Calculator

per month. fixed. % interest.
$
%
$
%
Principal & Interest
+ Home Insurance
+ Property Tax
+ HOA Fees
per month
Total interest paid over s will be:
All estimates and provided for informational purposes only. Actual amounts may vary. The output of the tool is not a loan offer or solicitation, nor is it financial or legal advice. Information, rates, programs and loan scenarios shown are for example only as of 1-Nov-2026 and are subject to change without notice. Interest rates provided by the St. Louis Federal Reserve Economic Data (FRED). All products are subject to credit and property approval. Not all products are available in all states or for all loan amounts. Other restrictions and limitations apply. Contact your preferred lender for the pricing associated with your specific transaction. Calculations are generated by Open Source mortgage calculation software tools using common mathematical formulas. All calculations should be independently verified.
Get Walk Score Content

Property History

2 days ago
Property information last updated
75 days ago
Status Active. This is the date the listing was placed on market.
Cumulative Days on Market: 75 days (includes prior listings) · Currently listed since August 17, 2026. Data provided by the MLS.

Similar Properties