(972) 591-1282
8350 North Central Expressway Suite 1900 Dallas, Texas 75206
info@BosahGroup.com

Details

Start of property details
Share this property:
1525 Meandering Way Drive
Westlake, TX 76262
FOR
SALE
$23,975,000
Active
6
Beds
10
Baths
6
Garage
12,220
Sqft
1.77
Acres
MLS# 21309297
Cumulative Days on Market: 56 · Includes prior listings · Currently listed since 07/21/26 · Data provided by the MLS.

Property Description

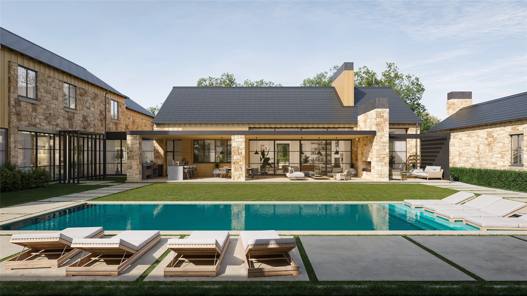
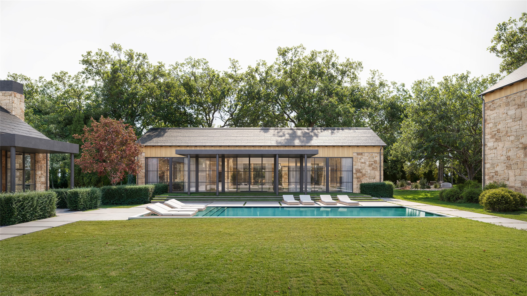
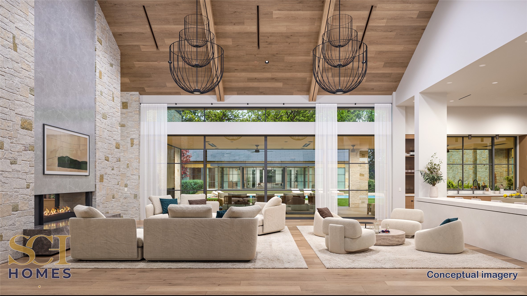
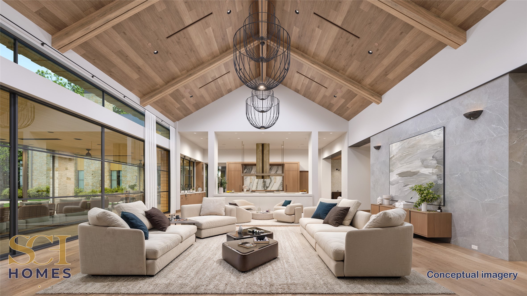
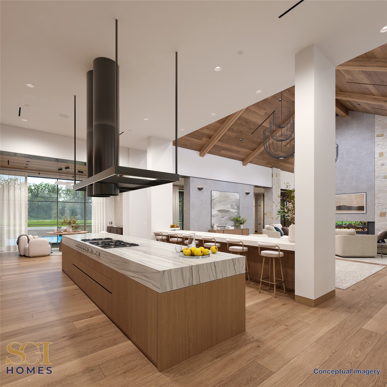
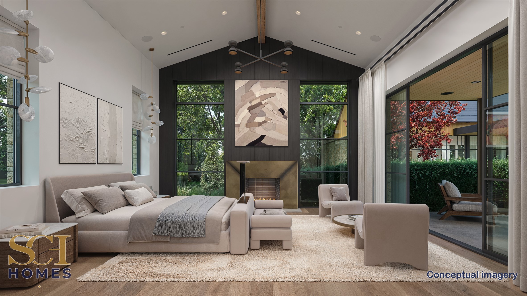
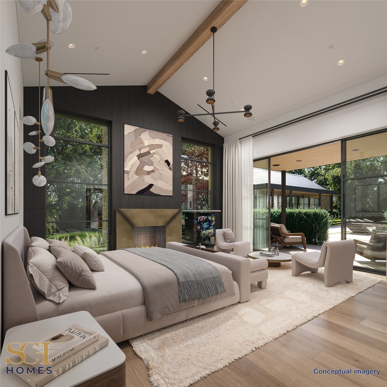
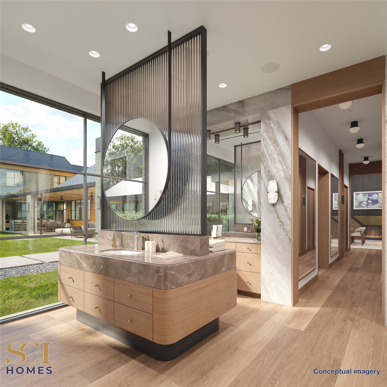
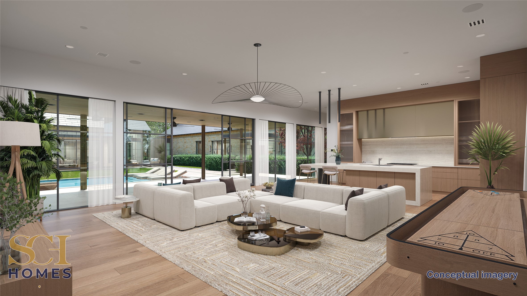
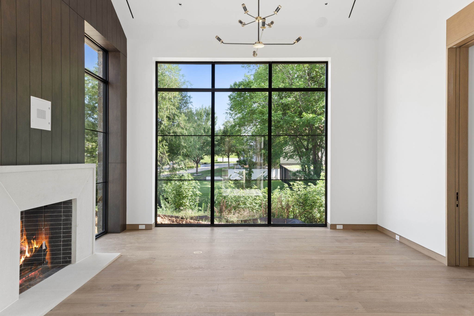
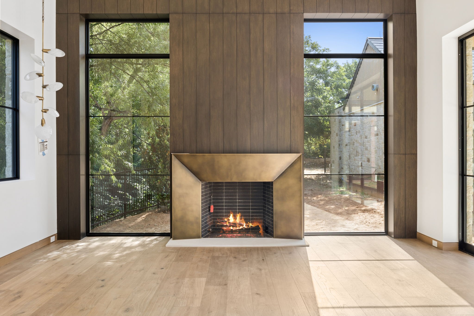
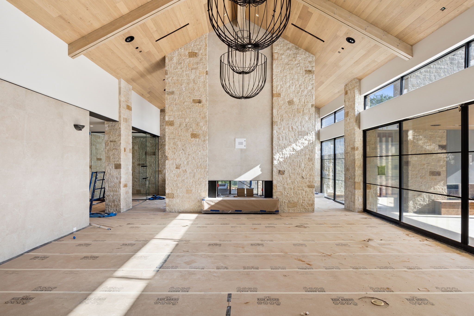
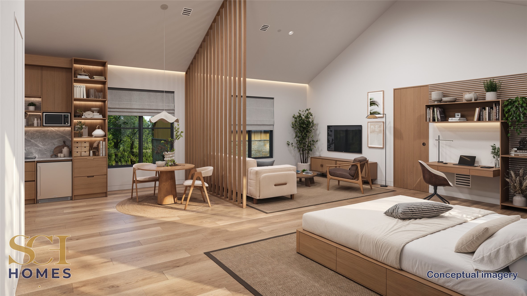
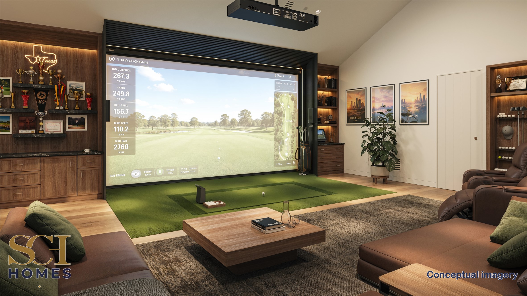
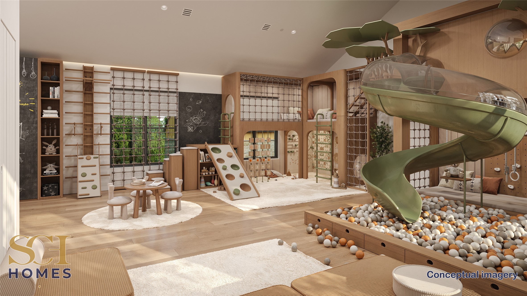
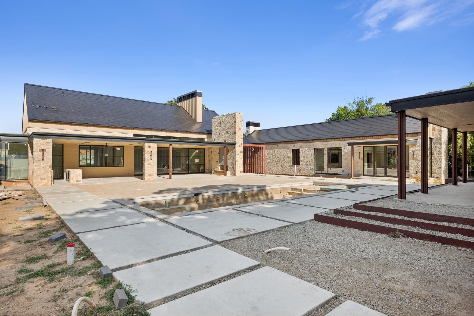
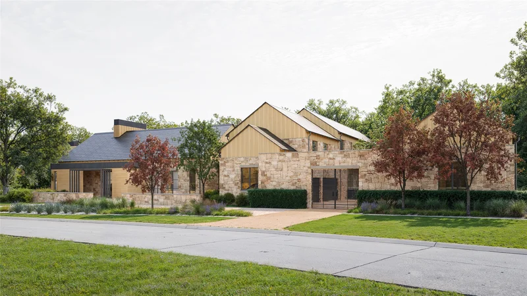
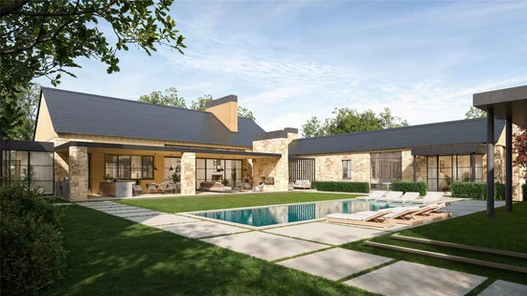
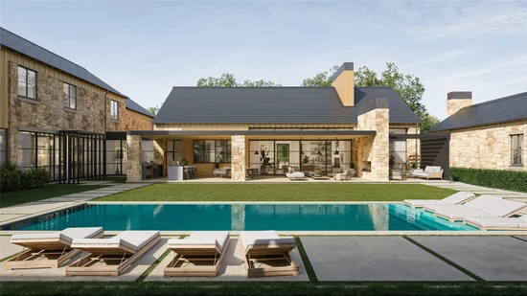
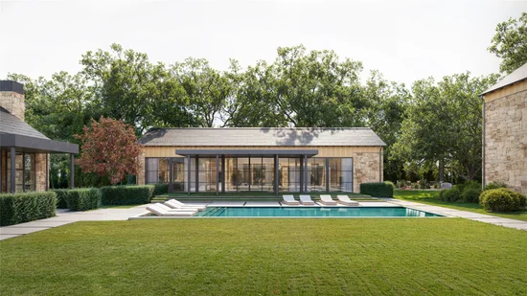
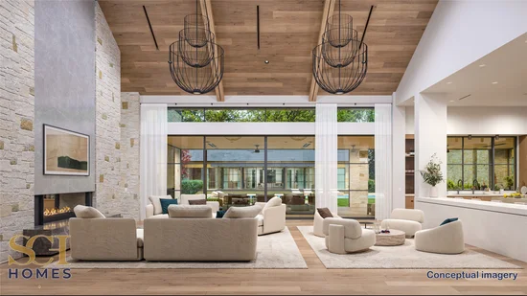
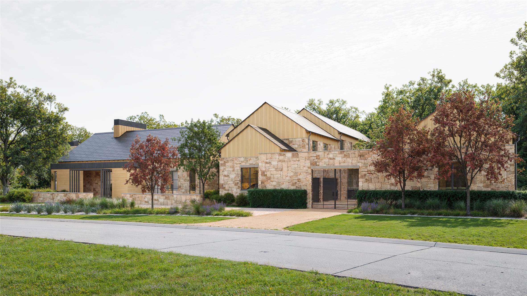
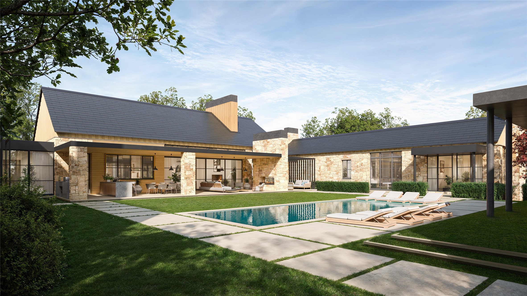
INTRODUCING 'THE ESTATE AT MEANDERING MEADOWS' a truly exquisite Napa inspired Estate in coveted Quail Hollow-Westlake. Built by the Esteemed SCH Homes, this Architectural Masterpiece by Laura Baggett, designed by Deleo and Fletcher spans over 12, 000+ square feet, built w a fully integrated TESLA SOLAR Roof and thoughtfully designed to blur the lines between indoor and outdoor living, w expansive walls of Glass framing picturesque Views. Approach via beautifully landscaped grounds, featuring dry-stacked stone retaining walls, Tranquil Water Features and Mature Trees. This Earthy Modern residence evokes the relaxed sophistication of California wine country. A babbling Creek meanders beneath a Suspended Bridge, creating a breathtaking passage to a private Primary Suite Wing. Primary Retreat features the Owners Study w fp, spacious Bedroom w fp, Spa inspired Bath w a glass-enclosed wet room, soaking tub, oversized shower + on-demand fog glass, sep office nook, dedicated utility space and boutique caliber His and Her closets. The Chef's Kitchen is a work of art, showcasing premium Miele and Gaggenau appliance package and dual islands, seamless connected to the grand Living and entertaining spaces. White oak floors, solid core white oak doors, designer lighting + meticulously curated finishes dress every space. Large Bar-Family Room, adjacent to stunning Guest Suite. Upper level has 3 spacious Bedrooms + expansive Game Room. Temperature controlled Wine Room, designer Powder Baths with custom fluted marble and luxury wall coverings. State of the art infrastructure includes TESLA SOLAR Roof, SPAN smart electrical system, Elevator and advanced Smart Systems. Fully appointed Wellness Retreat offers privacy and flexibility w infrared sauna, cold plunge, eat-in Kitchen, Family Room + en-suite Bed. Outdoor living at its finest with private grounds, Claffey pool and spa, expansive Living spaces, outdoor Kitchen + Games area. Car enthusiasts dream with 6 car garage +double-lift option for 4+ vehicles

Ask a Local Expert

Property Highlights

Property Type
Residential
Property Sub Type
Single Family Residence
Architectural Style
Contemporary Modern, Detached
Bedrooms
6
Total Bathrooms
10
Living Area
12,220
Price / Sqft
$1,962
Acres
1.77
Year Built
2026
Condition
Under Const
Cumulative Days On Market
29

Location

City/Township
Westlake
Subdivision
Quail Hollow Ph II B
County
Tarrant

Lake/Waterfront Information

Waterfront Features
Creek

Property Details

Price
$23,975,000
Condition
Under Const
Property Type
Residential
Property Sub Type
Single Family Residence

Building

Structure Type
House
Levels
Two
Stories For Sale
2

Community

Community Features
Fenced Yard, Lake, Trails Paths, Curbs, Gated

Local Schools

Elementary School
Westlake Academy
Middle School
Westlake Academy
High School
Westlake Academy
School District
Westlake Academy

Interior Features

Bedrooms and Bathrooms

Total Bathrooms
10
Full Bathrooms
7
1/2 Bathrooms
3
Bedrooms
6

Area and Spaces

Living Area
12,220

Appliances

Appliances
Some Gas Appliances, Built In Coffee Maker, Built In Refrigerator, Convection Oven, Double Oven, Dryer, Dishwasher, Electric Oven, Gas Cooktop, Disposal, Ice Maker, Microwave, Plumbed For Gas, Refrigerator, Some Commercial Grade, Vented Exhaust Fan, Washer, Wine Cooler

Interior Features

Interior Features
Wet Bar, Built In Features, Chandelier, Cathedral Ceilings, Dry Bar, Decorative Designer Lighting Fixtures, Double Vanity, Elevator, High Speed Internet, In Law Floorplan, Kitchen Island, Multiple Master Suites, Open Floorplan, Pantry, Paneling Wainscoting, Smart Home, Vaulted Ceilings, Wired For Data, Natural Woodwork, Walk In Closets, Wired For Sound
Flooring
Engineered Hardwood, Marble, Stone, Travertine, Wood
Laundry Features
Electric Dryer Hookup, Laundry In Utility Room
Security Features
Security System Owned, Security System, Carbon Monoxide Detectors, Fire Alarm, Fire Sprinkler System, Security Gate, Gated Community, Smoke Detectors, Security Guard, Security Lights, Gated With Guard
Fireplace Features
Bedroom, Dining Room, Double Sided, Gas, Gas Log, Gas Starter, Great Room, Living Room, Primary Bedroom, Outside

Heating and Cooling

Heating Features
Central, Fireplaces, Natural Gas, Solar, Zoned
Has Fireplace
Yes
Fireplaces
6

Building Details

Construction

Architectural Style
Contemporary Modern, Detached
Year Built
2026
New Construction
Yes
Foundations
Slab

Materials

Construction Materials
Rock, Stone
Roof
Other

Terms

Terms

Special Terms
Cash, Conventional
Cumulative Days On Market
29

Taxes

Tax

Tax (Annual)
$41,412

HOA

Has HOA
Yes
Association Fee
$7,150 /yr
Association Fee Includes
Association Management, Security

Heating, Cooling & Utilities

Cooling Features
Central Air, Ceiling Fans, Electric, Zoned

Utilities

Utilities
Electricity Available, Electricity Connected, Natural Gas Available, Sewer Available, Separate Meters, See Remarks, Underground Utilities, Water Available
Sewer
Public Sewer
Water Source
Public

Green Energy

Green Energy Features
Solar

Lot

Acres
1.77
Lot Size
1.77
Lot Size Area Sq Ft
77,144.76
Lot Features
Acreage, Back Yard, Cleared, Corner Lot, Backs To Greenbelt Park, Greenbelt, Hardwood Trees, Lawn, Landscaped, Many Trees, Subdivision, Sprinkler System, Few Trees, Retaining Wall

Exterior Features

Exterior Features
Built In Barbecue, Barbecue, Covered Courtyard, Courtyard, Fire Pit, Garden, Gas Grill, Lighting, Misting System, Outdoor Grill, Outdoor Kitchen, Outdoor Living Area, Private Yard, Rain Gutters
Patio And Porch Features
Covered
Fencing
Stone, Wrought Iron

Parking

Garage Capacity
6
Covered Spaces
10
Parking Features
Additional Parking, Circular Driveway, Door Multi, Drive Through, Direct Access, Driveway, Epoxy Flooring, Electric Gate, Electric Vehicle Charging Stations, Garage, Golf Cart Garage, Garage Door Opener, Gated, Inside Entrance, Kitchen Level, Lighted, Oversized, Paver Block, Parking Pad, Private

Pool Features

Pool Features
Gunite, Heated, In Ground, Pool, Pool Spa Combo, Water Feature
Listed by Kelly Marcontell, Ebby Halliday, REALTORS
Listing Data last updated 09/16/2026 05:00 am
Get a Link to this Property: Copy To Clipboard
QR Code link to this property

Phone:
Connect with:

Payment Calculator

per month. fixed. % interest.
$
%
$
%
Principal & Interest
+ Home Insurance
+ Property Tax
+ HOA Fees
per month
Total interest paid over s will be:
All estimates and provided for informational purposes only. Actual amounts may vary. The output of the tool is not a loan offer or solicitation, nor is it financial or legal advice. Information, rates, programs and loan scenarios shown are for example only as of 16-Sep-2026 and are subject to change without notice. Interest rates provided by the St. Louis Federal Reserve Economic Data (FRED). All products are subject to credit and property approval. Not all products are available in all states or for all loan amounts. Other restrictions and limitations apply. Contact your preferred lender for the pricing associated with your specific transaction. Calculations are generated by Open Source mortgage calculation software tools using common mathematical formulas. All calculations should be independently verified.
Get Walk Score Content

Property History

19 days ago
Property information last updated
56 days ago
Status Active. This is the date the listing was placed on market.
Cumulative Days on Market: 56 days (includes prior listings) · Currently listed since July 21, 2026. Data provided by the MLS.

Similar Properties