(972) 591-1282
8350 North Central Expressway Suite 1900 Dallas, Texas 75206
info@BosahGroup.com

Details

Start of property details
Share this property:
1 Paigebrooke
Westlake, TX 76262
FOR SALE · Active
$18,500,000
$1,186 / Sqft
6
Beds
7
Baths
4
Garage
15,603
Sqft
16.50
Acres
MLS# 21233192
Cumulative Days on Market: 70 · Includes prior listings · Currently listed since 04/18/26 · Data provided by the MLS.

Property Description

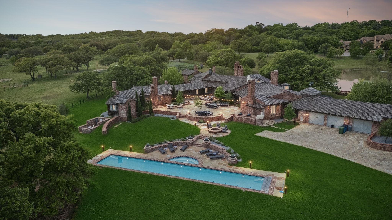
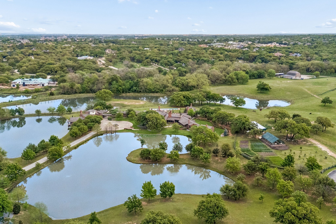
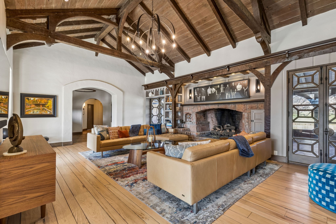
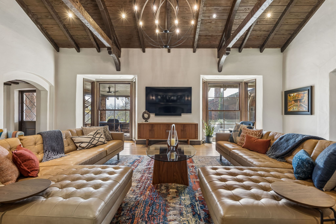
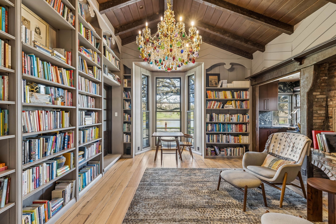
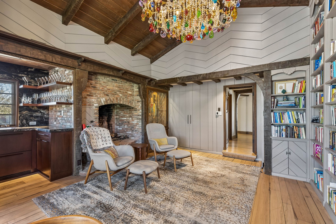
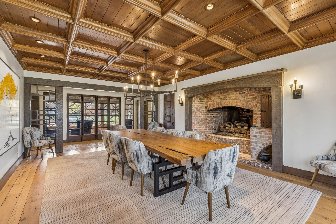
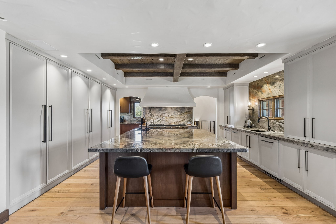
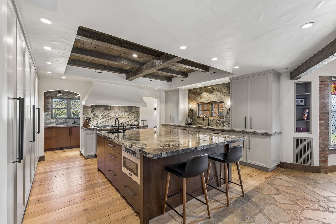
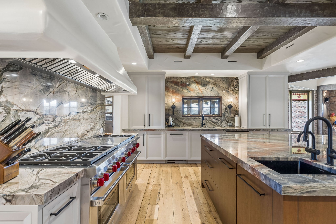
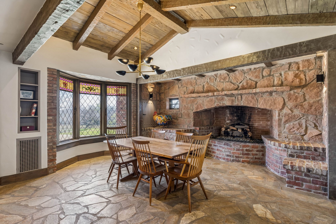
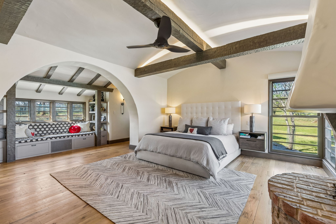
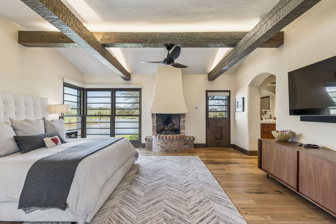
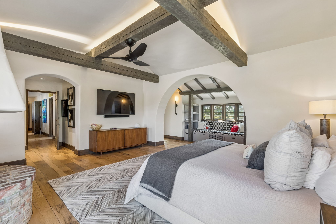
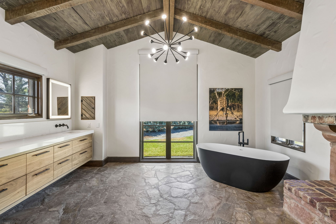
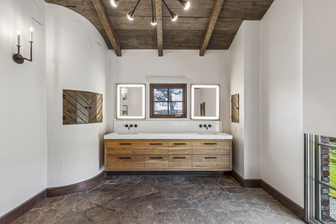
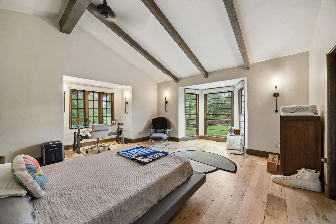
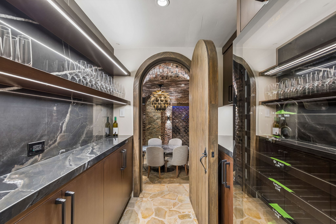
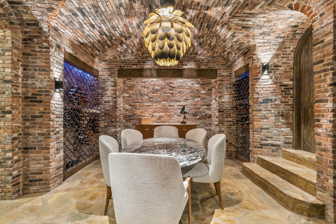
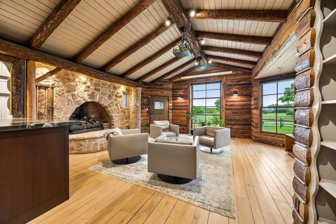
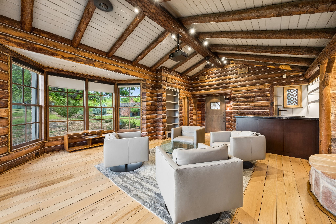
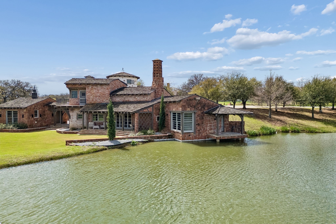
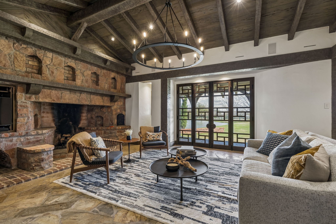
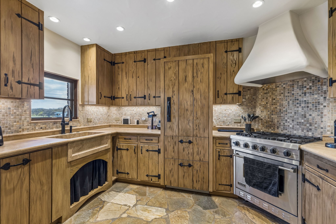
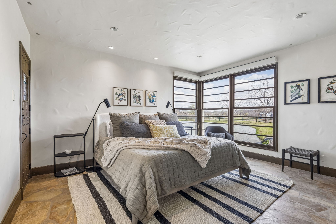
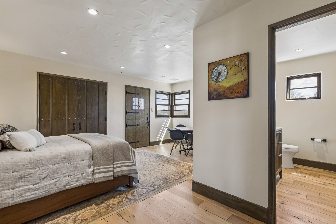
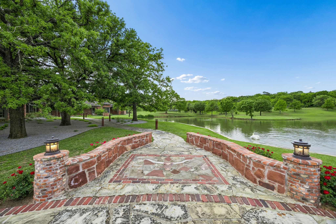
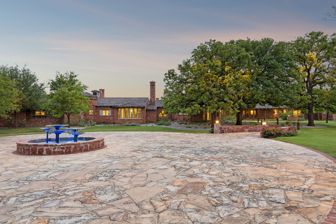
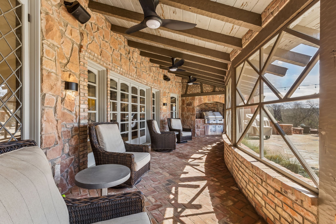
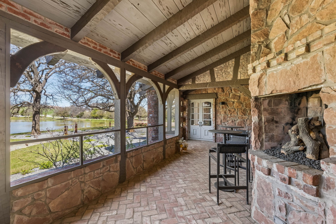
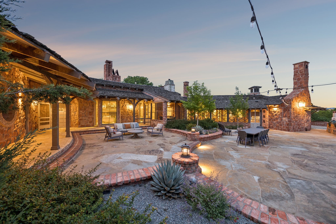
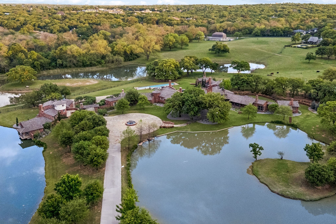
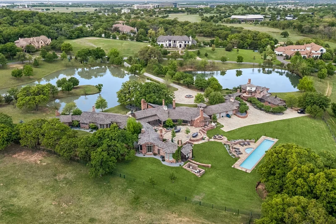
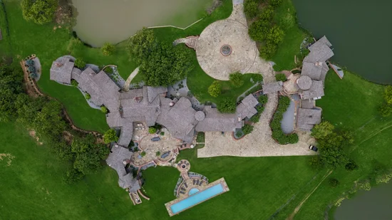
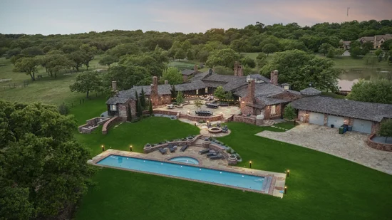
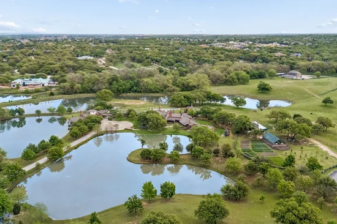
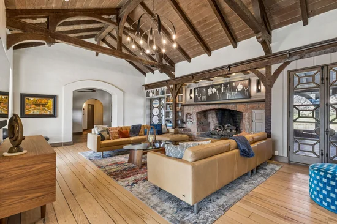
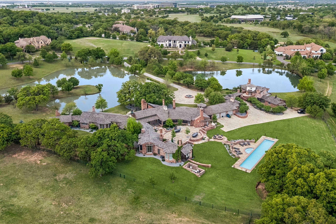
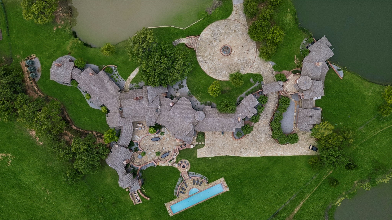
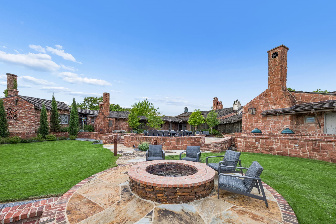
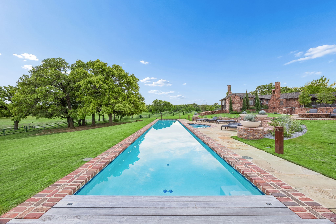
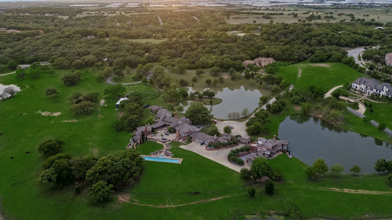
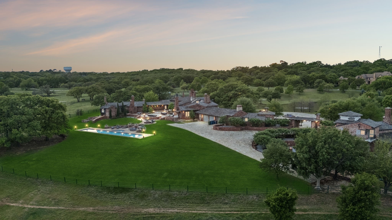
A rare and extraordinary historic estate in the heart of Westlake, this one-of-a-kind 15, 000+ square foot residence blends timeless architecture with modern luxury on approximately 16.5 picturesque acres. Originally built in the 1930s by renowned architect Charles Dilbeck for Dallas Morning News publisher Ted Dealey, the home showcases distinctive Tudor and French country influences with reclaimed materials from historic Texas landmarks. Meticulously restored and relocated, the home retains its original character while incorporating thoughtful updates for contemporary living. The main house offers a sprawling floor plan with multiple living areas, a library, private office, and 9 unique fireplaces, each with custom artisan detailing. Architectural highlights include hand-crafted woodwork, rounded walls, turreted elements, stained glass accents, and exposed beams. The chef’s kitchen is equipped with a premium Wolf range, custom cabinetry, and a massive center island. The main house also features a luxurious primary suite, complete with a spa-inspired bath, fireplace, expansive closet space, and serene views. Designed for both entertaining and everyday living, the home includes a finished basement with a home gym, a bonus-craft room, and a temperature-controlled wine cellar with space to entertain, featuring a vaulted brick ceiling. In addition to the main residence, the estate features a versatile lodge house with a striking stone fireplace and wet bar, an ideal setting for hosting gatherings, relaxing with guests, or a dedicated retreat. A separate two-story guesthouse provides additional accommodations with a full kitchen, dining and living spaces, and a bedroom overlooking the peaceful pond. Outdoor amenities are equally exceptional, including a heated pool, three private ponds, rolling hills, mature trees, and abundant wildlife creating a tranquil, resort-like setting. Expansive porches and stone walkways invite you to enjoy the natural beauty of the property.

Property Highlights

Property Type
Residential
Property Sub Type
Single Family Residence
Architectural Style
Early American, French Provincial, Tudor, Detached
Bedrooms
6
Total Bathrooms
7
Living Area
15,603
Price / Sqft
$1,186
Acres
16.50
Year Built
1938
Cumulative Days on Market
70

Location

City/Township
Westlake
View
Water
Subdivision
PAIGEBROOKE BLOCK B LOT 3 HS
County
Tarrant

Lake/Waterfront Information

Waterfront Features
Waterfront

Property Details
Price
$18,500,000
Property Type
Residential
Property Sub Type
Single Family Residence

Building

Structure Type
House
Levels
Two
Stories For Sale
2

Community

Local Schools

Elementary School
Westlake Academy
Middle School
Westlake Academy
High School
Westlake Academy
School District
Westlake Academy

Interior Features

Bedrooms and Bathrooms

Total Bathrooms
7
Full Bathrooms
6
1/2 Bathrooms
1
Bedrooms
6

Rooms and Basement

Has Basement
Yes

Area and Spaces

Living Area
15,603

Appliances

Appliances
Some Gas Appliances, Built In Refrigerator, Dishwasher, Gas Cooktop, Disposal, Microwave, Plumbed For Gas, Wine Cooler

Interior Features

Interior Features
Wet Bar, Built In Features, Decorative Designer Lighting Fixtures, High Speed Internet, Multiple Staircases, Paneling Wainscoting, Cable Tv, Vaulted Ceilings, Natural Woodwork, Wired For Sound
Flooring
Brick, Stone, Wood
Laundry Features
Washer Hookup, Dryer Hookup
Window Features
Window Coverings
Security Features
Security System, Carbon Monoxide Detectors, Smoke Detectors, Security Lights, Security Service
Fireplace Features
Den, Dining Room, Gas Starter, Living Room, Primary Bedroom, Outside, Stone, Wood Burning

Heating and Cooling

Heating Features
Central, Fireplaces, Other, Radiant Floor
Has Fireplace
Yes
Fireplaces
9

Building Details
Construction

Architectural Style
Early American, French Provincial, Tudor, Detached
Year Built
1938
Foundations
Combination, Pillar Post Pier, Slab

Materials
Roof
Shake, Wood

Terms
Terms

Cumulative Days on Market
70

Taxes

Tax

Tax (Annual)
$71,553

Heating, Cooling & Utilities

Cooling Features
Central Air, Electric

Utilities

Utilities
Sewer Available, Water Available, Cable Available
Sewer
Public Sewer
Water Source
Public

Lot

Acres
16.50
Lot Size
16.50
Lot Size Area Sq Ft
718,740
Lot Features
Acreage, Back Yard, Cul De Sac, Lawn, Landscaped, Pond On Lot, Many Trees, Sprinkler System, Waterfront

Exterior Features

Exterior Features
Built In Barbecue, Balcony, Barbecue, Courtyard, Garden, Lighting, Outdoor Grill, Outdoor Living Area, Private Entrance, Uncovered Courtyard, Fire Pit
Patio And Porch Features
Rear Porch, Enclosed, Patio, Screened, Side Porch, Balcony, Covered
Fencing
Fenced, Pipe
For Horses
Yes

Parking

Garage Capacity
4
Covered Spaces
4
Parking Features
Additional Parking, Circular Driveway, Driveway, Garage, Garage Door Opener

Pool Features

Pool Features
Heated, In Ground, Pool
Listed by Barbara Pantuso, Keller Williams Realty
Listing Data last updated 11/01/2026 05:00 am
Get a Link to this Property: Copy To Clipboard
QR Code link to this property

Phone:
Connect with:

Payment Calculator

per month. fixed. % interest.
$
%
$
%
Principal & Interest
+ Home Insurance
+ Property Tax
+ HOA Fees
per month
Total interest paid over s will be:
All estimates and provided for informational purposes only. Actual amounts may vary. The output of the tool is not a loan offer or solicitation, nor is it financial or legal advice. Information, rates, programs and loan scenarios shown are for example only as of 1-Nov-2026 and are subject to change without notice. Interest rates provided by the St. Louis Federal Reserve Economic Data (FRED). All products are subject to credit and property approval. Not all products are available in all states or for all loan amounts. Other restrictions and limitations apply. Contact your preferred lender for the pricing associated with your specific transaction. Calculations are generated by Open Source mortgage calculation software tools using common mathematical formulas. All calculations should be independently verified.
Get Walk Score Content

Property History

2 days ago
Property information last updated
197 days ago
Status Active. This is the date the listing was placed on market.
Cumulative Days on Market: 70 days (includes prior listings) · Currently listed since April 18, 2026. Data provided by the MLS.

Similar Properties