(972) 591-1282
8350 North Central Expressway Suite 1900 Dallas, Texas 75206
info@BosahGroup.com

Details

Start of property details
Share this property:
10010 Strait Lane
Dallas, TX 75229
Yesterday
REDUCED
$23,895,000
Active
7
Beds
11
Baths
10
Garage
16,684
Sqft
2.22
Acres
MLS# 21190599
Cumulative Days on Market: 198 · Includes prior listings · Currently listed since 03/01/26 · Data provided by the MLS.

Property Description

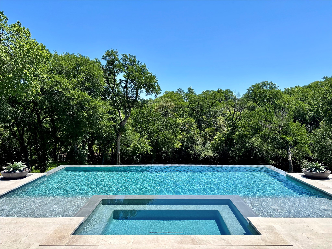
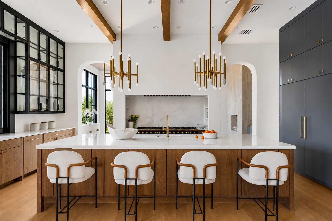
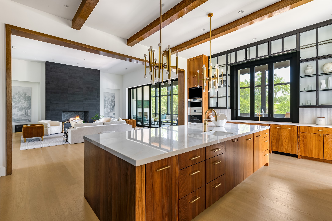
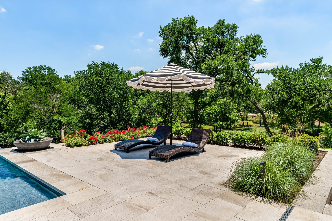
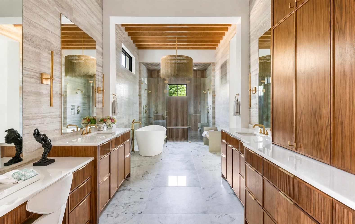
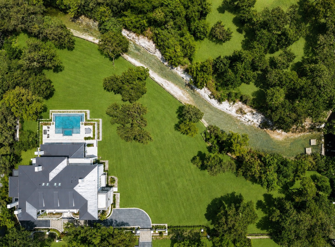
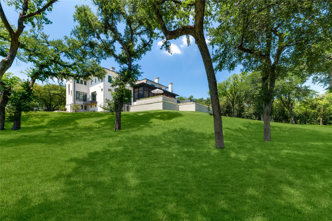
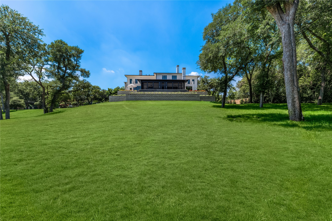
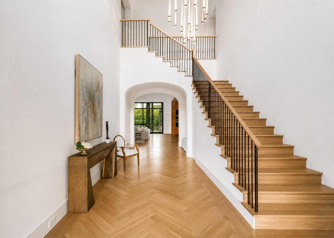
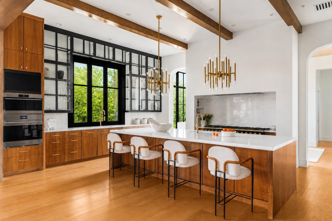
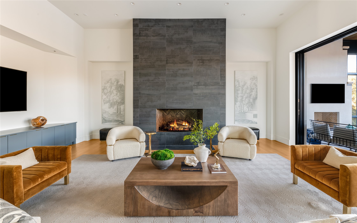
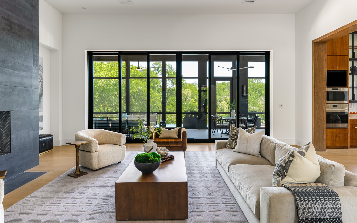
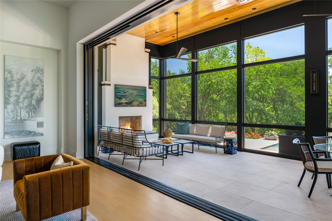
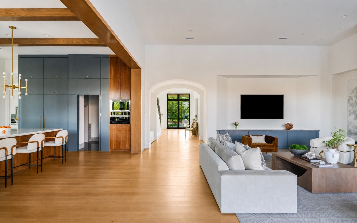
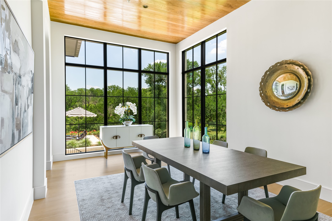
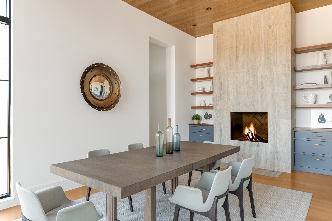
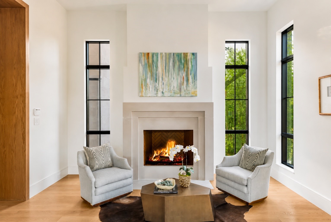
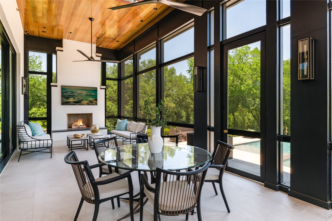
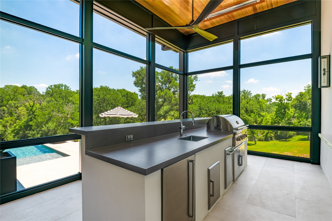
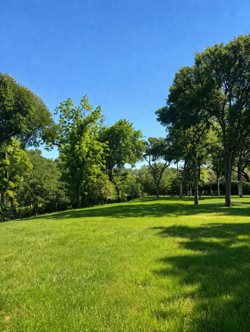
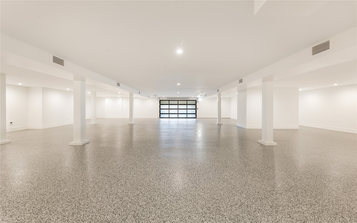
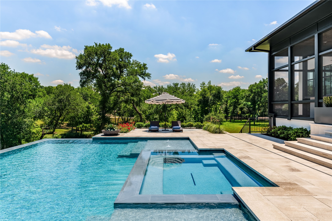
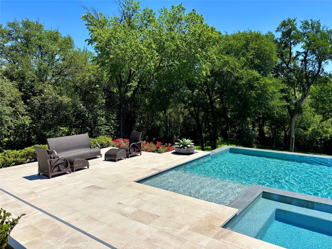
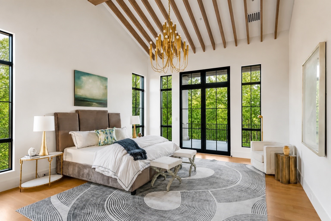
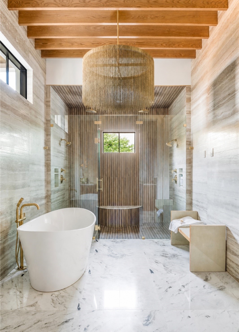
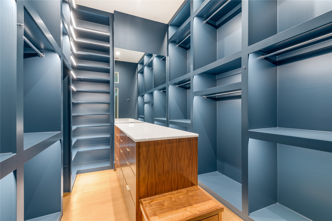
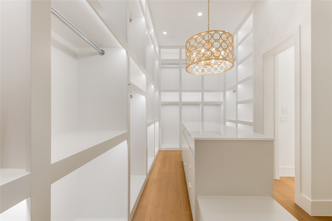
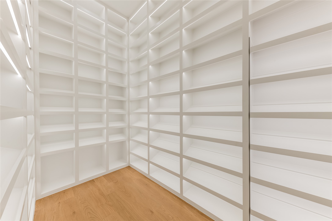
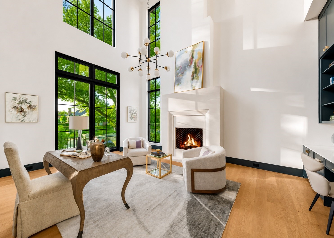
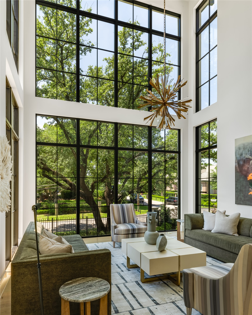
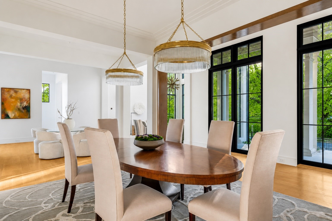
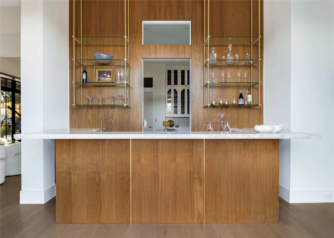
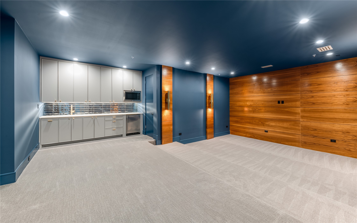
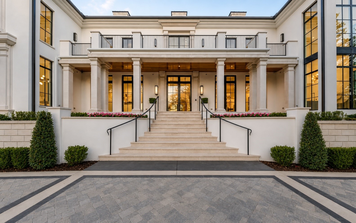
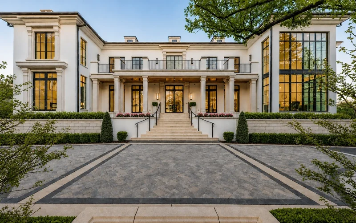
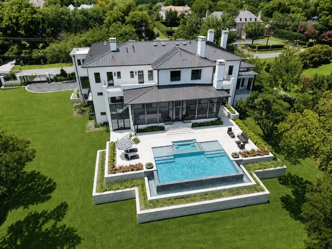
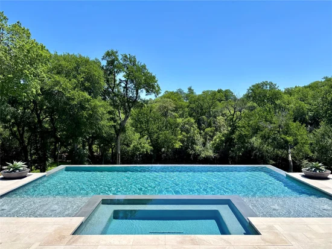
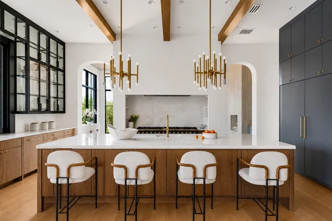
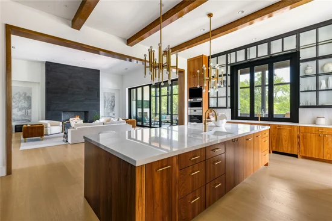
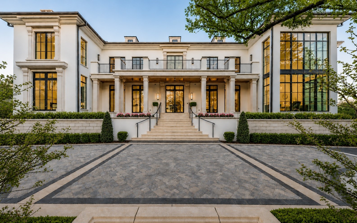
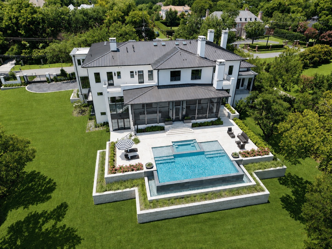
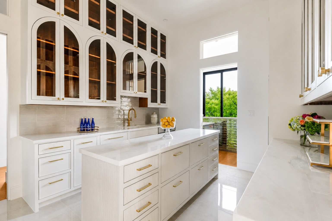
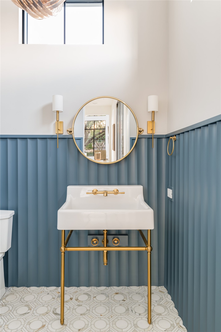
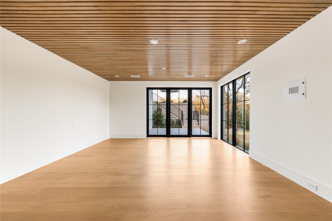
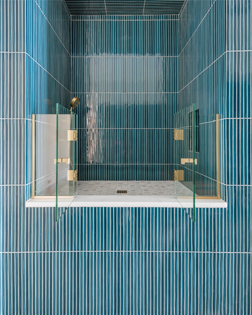
NOW COMPLETE, brand new construction on Dallas’s most iconic street, known as Billionaire’s Row. Poised on 2.2 expansive acres along Bachman Creek, 10010 Strait Lane blends craftsmanship, elegance, and luxury. Interiors ft soaring ceilings, clean lines, and floor-to-ceiling Kolbe windows. Designed for comfort and entertaining, chefs kitchen boasts 2 La Cornue dual-fuel ranges (10-burners total), Subzero, Wolf, and Miele appliances, and Thomas OBrien chandeliers. Catering kitchen includes elevator access to support events with ease. Sunroom and Formal Living space soar w 24 ceilings, glass walls, and Vida chandelier. Owners wing ft vaulted ceilings, fireplace, indoor outdoor sitting areas, Julie Neill chandelier, spa bath w Bain Ultra tub, dual water closets, beverage bar, towel warmer, Nobu Ribbon tile (Spain), Kalta Fiore marble, Kelly Wearstler and Arteriors lighting. 2 walk-in closets, Hers w island, hidden shoe, handbag, and jewelry closets; His w safe and luggage storage. Other amenities include elevator, wellness retreat for massage and fitness, opt 1, 600-bottle glass wine room and or lower-level wine vault, golf sim rm, craft and music rm, 3-tier theater, and study w fireplace. Entry ft 25 ceilings, 23-light John Richard chandelier and oak herringbone floors. 3 utility rms (1 per floor), mudroom w dog shower. Outside ft screened loggia w fp and heaters, outdoor kitchen w pass-through window to main kitchen, negative-edge pool, spa, sun deck, and opt fire pit create a resort retreat. 4, 181 sf air conditioned 10-car garage that doubles as an event venue. 8 terraces include cigar balcony, primary terraces, upstairs suites, front colonnade, and back loggia. Landscape lighting, optional tennis or sport court. Surrounded by mature trees and creek, offering privacy in prestigious Preston Hollow neighborhood. Built with concrete walls and steel supports, ensuring bunker-like strength, 10010 Strait Lane offers a once-in-a-lifetime opportunity in the heart of the private school corridor.

Ask a Local Expert

Property Highlights

Property Type
Residential
Property Sub Type
Single Family Residence
Architectural Style
Contemporary Modern, Detached
Bedrooms
7
Total Bathrooms
11
Living Area
16,684
Price / Sqft
$1,432
Acres
2.22
Year Built
2026
Condition
Under Const
Cumulative Days On Market
198

Location

City/Township
Dallas
Waterfront
Yes
Subdivision
Walstrait Woods
County
Dallas

Lake/Waterfront Information

Waterfront Features
Creek

Property Details
Price
$23,895,000
Condition
Under Const
Property Type
Residential
Property Sub Type
Single Family Residence

Building

Structure Type
House
Levels
Three Or More

Community

Community Features
Putting Green

Local Schools

Elementary School
Walnuthill
Middle School
Medrano
High School
Jefferson
School District
Dallas ISD

Interior Features

Bedrooms and Bathrooms

Total Bathrooms
11
Full Bathrooms
6
1/2 Bathrooms
5
Bedrooms
7

Area and Spaces

Living Area
16,684

Appliances

Appliances
Some Gas Appliances, Built In Gas Range, Built In Coffee Maker, Built In Refrigerator, Convection Oven, Double Oven, Dryer, Dishwasher, Gas Cooktop, Disposal, Gas Oven, Gas Range, Gas Water Heater, Ice Maker, Microwave, Plumbed For Gas, Range, Refrigerator, Some Commercial Grade, Tankless Water Heater, Vented Exhaust Fan

Interior Features

Interior Features
Wet Bar, Built In Features, Chandelier, Dry Bar, Decorative Designer Lighting Fixtures, Double Vanity, Eat In Kitchen, Elevator, High Speed Internet, In Law Floorplan, Kitchen Island, Multiple Master Suites, Multiple Staircases, Open Floorplan, Pantry, Paneling Wainscoting, Smart Home, Cable Tv, Vaulted Ceilings, Wired For Data, Natural Woodwork
Flooring
Carpet, Ceramic Tile, Hardwood, Marble, Tile, Travertine, Wood
Security Features
Prewired, Security System Owned, Security System, Carbon Monoxide Detectors, Fire Alarm, Fire Sprinkler System, Security Gate, Other, Smoke Detectors, Security Lights, Wireless
Fireplace Features
Gas, Gas Starter, Great Room, Library, Primary Bedroom

Heating and Cooling

Heating Features
Central, Electric, Energy Star Acca Rsi Qualified Installation, Energy Star Qualified Equipment, Fireplaces, Natural Gas
Has Fireplace
Yes
Fireplaces
4

Building Details
Construction

Architectural Style
Contemporary Modern, Detached
Year Built
2026
New Construction
Yes
Foundations
Pillar Post Pier, Slab

Materials
Construction Materials
Frame, Concrete
Roof
Metal

Terms

Terms

Exclusions
None.
Special Terms
Cash, Conventional
Cumulative Days On Market
198

Heating, Cooling & Utilities

Cooling Features
Central Air, Ceiling Fans, Electric, Energy Star Qualified Equipment

Utilities

Utilities
Sewer Available, Water Available, Cable Available
Sewer
Public Sewer
Water Source
Public

Lot

Acres
2.22
Lot Size
2.22
Lot Size Area Sq Ft
96,616.08
Lot Features
Acreage, Back Yard, Cleared, Corner Lot, Hardwood Trees, Lawn, Landscaped, Many Trees, Sprinkler System

Exterior Features

Exterior Features
Basketball Court, Built In Barbecue, Balcony, Barbecue, Fire Pit, Gas Grill, Lighting, Outdoor Grill, Outdoor Kitchen, Outdoor Living Area, Private Entrance, Private Yard, Rain Gutters, Sport Court, Tennis Courts
Patio And Porch Features
Balcony, Covered
Fencing
Back Yard, Fenced, Full, Front Yard, Gate, High Fence, Masonry, Metal, Perimeter, Privacy

Parking

Garage Capacity
10
Covered Spaces
12
Parking Features
Attached Carport, Circular Driveway, Covered, Direct Access, Driveway, Epoxy Flooring, Electric Gate, Enclosed, Garage, Golf Cart Garage, Garage Door Opener, Gated, Heated Garage, Inside Entrance, Lighted, Porte Cochere, Private, Garage Faces Side, Workshop In Garage

Pool Features

Has Private Pool
Yes
Pool Features
Heated, Infinity, In Ground, Outdoor Pool, Pool, Private, Pool Spa Combo, Water Feature
Listed by Susie Thompson, Allie Beth Allman & Assoc.
Listing Data last updated 09/16/2026 05:00 am
Get a Link to this Property: Copy To Clipboard
QR Code link to this property

Phone:
Connect with:

Payment Calculator

per month. fixed. % interest.
$
%
$
%
Principal & Interest
+ Home Insurance
+ Property Tax
+ HOA Fees
per month
Total interest paid over s will be:
All estimates and provided for informational purposes only. Actual amounts may vary. The output of the tool is not a loan offer or solicitation, nor is it financial or legal advice. Information, rates, programs and loan scenarios shown are for example only as of 16-Sep-2026 and are subject to change without notice. Interest rates provided by the St. Louis Federal Reserve Economic Data (FRED). All products are subject to credit and property approval. Not all products are available in all states or for all loan amounts. Other restrictions and limitations apply. Contact your preferred lender for the pricing associated with your specific transaction. Calculations are generated by Open Source mortgage calculation software tools using common mathematical formulas. All calculations should be independently verified.
Get Walk Score Content

Property History

Today
Property information last updated
Yesterday
Date of last price change
198 days ago
Status Active. This is the date the listing was placed on market.
Cumulative Days on Market: 198 days (includes prior listings) · Currently listed since March 1, 2026. Data provided by the MLS.

Similar Properties