(972) 591-1282
8350 North Central Expressway Suite 1900 Dallas, Texas 75206
info@BosahGroup.com

Details

Start of property details
Share this property:
5619 Walnut Hill Lane
Dallas, TX 75229
FOR
SALE
$64,000,000
Active
10
Beds
17
Baths
7
Garage
27,092
Sqft
15.69
Acres
MLS# 20854653
Cumulative Days on Market: 566 · Includes prior listings · Currently listed since 02/26/25 · Data provided by the MLS.

Property Description

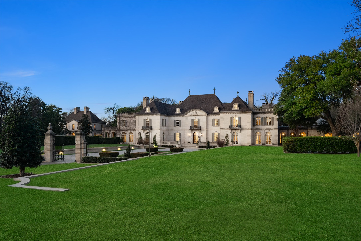
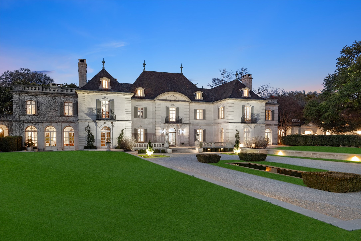
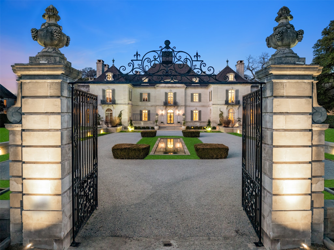
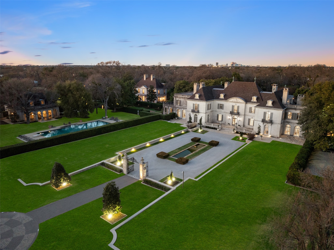
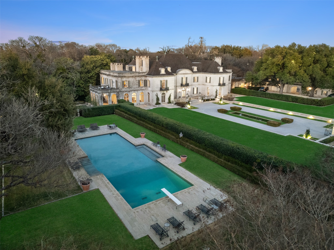
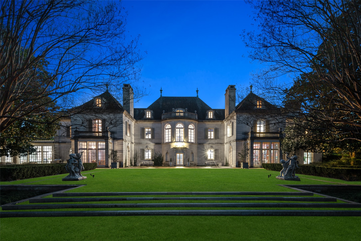
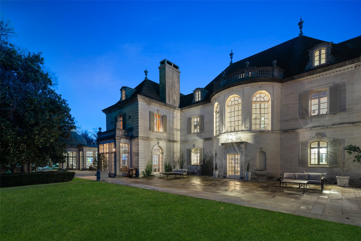
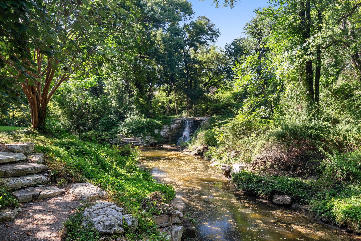
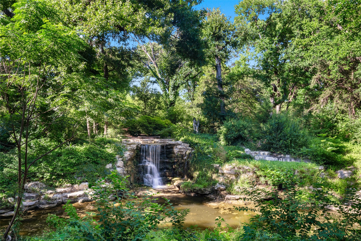
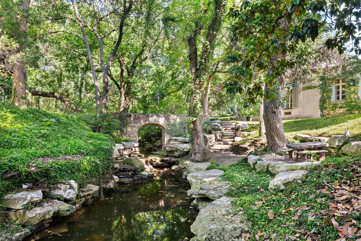
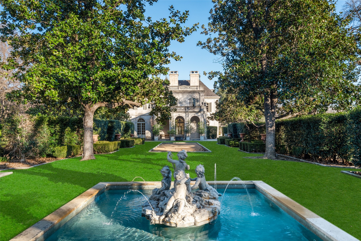
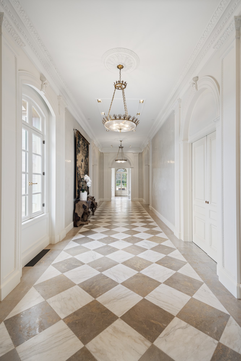
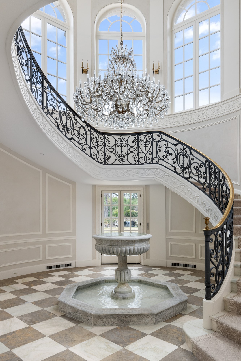
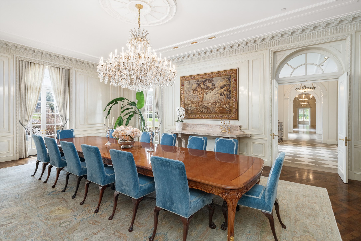
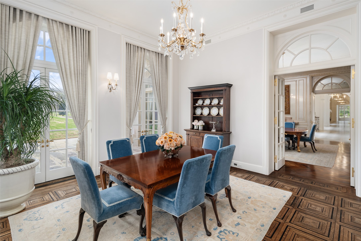
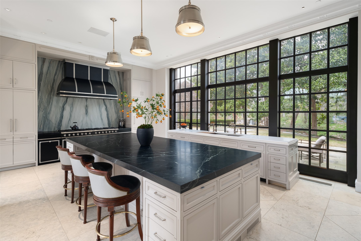
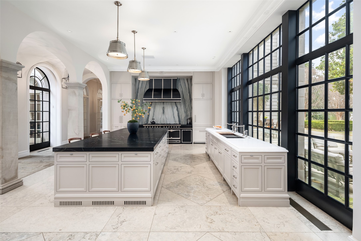
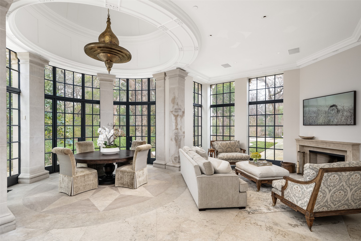
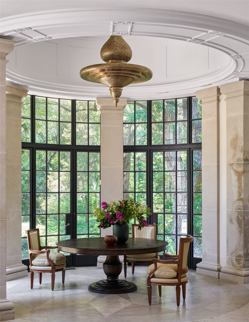
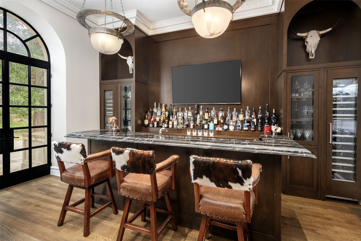
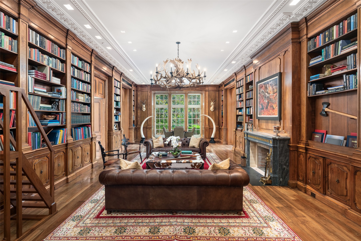
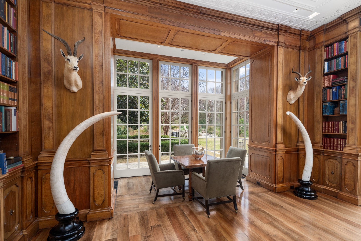
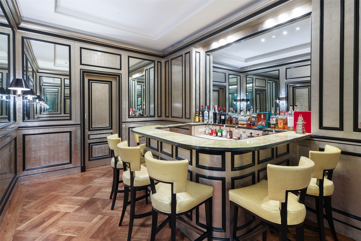
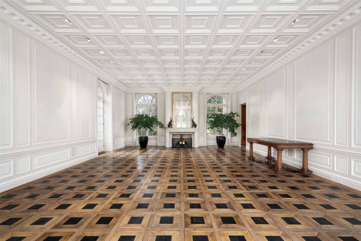
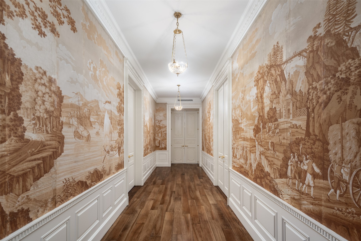
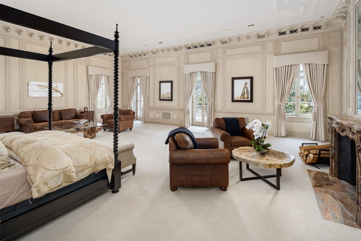
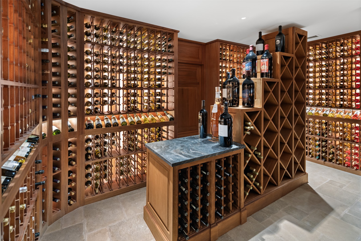
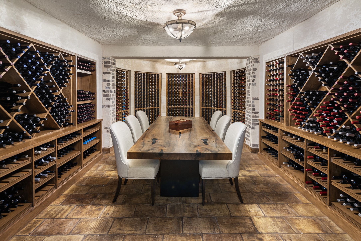
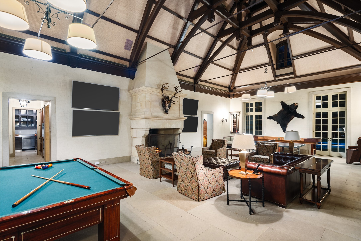
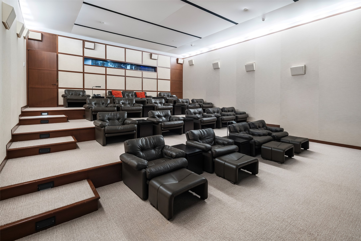
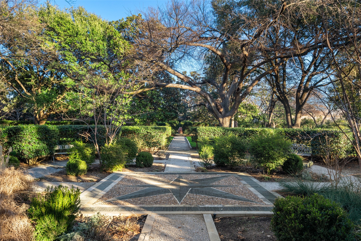
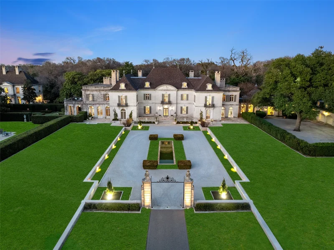
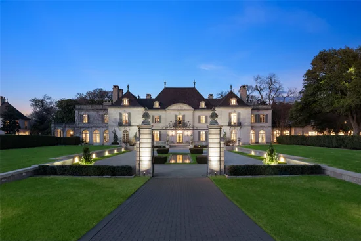
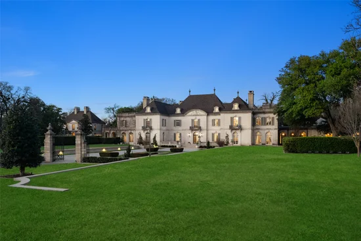
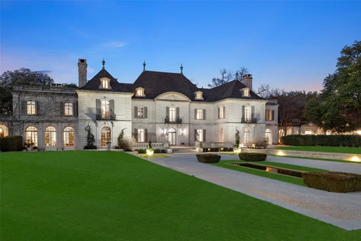
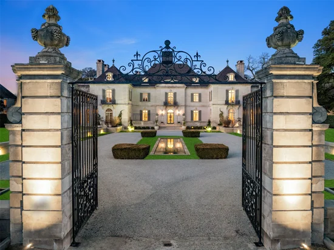
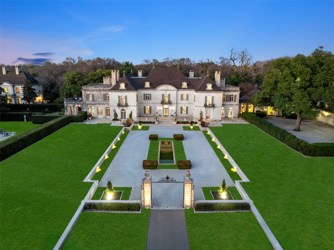
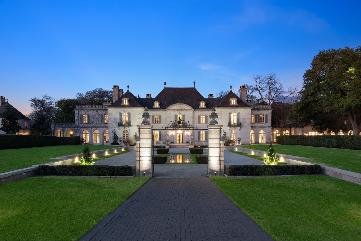
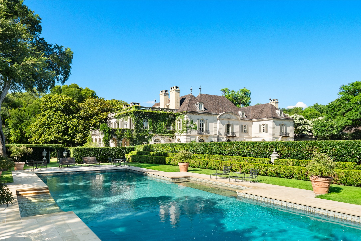
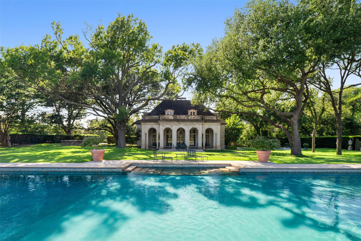
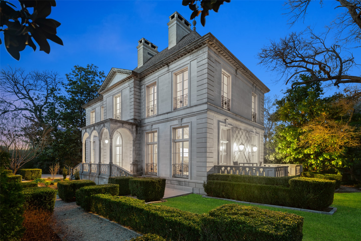
A symbol of an era, a setting for the future — Dallas’ most legendary estate is ready for its next chapter. Since 1938, the prestigious Crespi Estate has hosted presidents, dignitaries and icons like Coco Chanel and the Duke and Duchess of Windsor. Designed by Swiss architect Maurice Fatio for Italian count Pio Crespi, this palatial French-style chateau blends intimacy with grandeur across more than 27, 000 square feet. With 10 bedrooms, 12.5 baths, a ballroom, an Art Deco bar, two wine cellars, a conservatory, a library imported from France, a media room and a 3, 000-square-foot primary suite, luxury is everywhere. Enhancements by noted architect Peter Marino include an elegant 3, 300-plus-square-foot guesthouse and a remarkable 4, 800-plus-square-foot entertainment pavilion with a 19-seat theatre. The three adjacent lots are included in the listing, making a total of 15.687 acres. The grounds feature a swimming pool and spa, tennis and bocce ball courts, gardens, greenhouses, a creek and a heliport. A rare opportunity to own a Dallas masterpiece.

Ask a Local Expert

Property Highlights

Property Type
Residential
Property Sub Type
Single Family Residence
Architectural Style
French Provincial, Traditional, Detached
Bedrooms
10
Total Bathrooms
17
Living Area
27,092
Price / Sqft
$2,362
Acres
15.69
Year Built
1938
Condition
Resale
Cumulative Days On Market
548

Location

City/Township
Dallas
Waterfront
Yes
View
Water
Subdivision
Crespi Estates
County
Dallas

Lake/Waterfront Information

Waterfront Features
Creek

Property Details
Price
$64,000,000
Condition
Resale
Property Type
Residential
Property Sub Type
Single Family Residence

Building

Structure Type
House
Levels
Three Or More

Community

Community Features
Curbs

Local Schools

Elementary School
Pershing
Middle School
Benjamin Franklin
High School
Hillcrest
School District
Dallas ISD

Interior Features

Bedrooms and Bathrooms

Total Bathrooms
17
Full Bathrooms
12
1/2 Bathrooms
5
Bedrooms
10

Rooms and Basement

Has Basement
Yes

Area and Spaces

Living Area
27,092

Appliances

Appliances
Some Gas Appliances, Built In Refrigerator, Convection Oven, Double Oven, Dishwasher, Electric Water Heater, Disposal, Gas Range, Gas Water Heater, Ice Maker, Microwave, Plumbed For Gas, Range, Refrigerator, Some Commercial Grade, Vented Exhaust Fan, Wine Cooler

Interior Features

Interior Features
Wet Bar, Built In Features, Cedar Closets, Chandelier, Cathedral Ceilings, Decorative Designer Lighting Fixtures, Double Vanity, Eat In Kitchen, Elevator, Granite Counters, High Speed Internet, Kitchen Island, Multiple Staircases, Open Floorplan, Pantry, Paneling Wainscoting, Smart Home, Vaulted Ceilings, Natural Woodwork, Walk In Closets, Wired For Sound
Flooring
Carpet, Hardwood, Marble, Other, Stone, Tile, Wood
Laundry Features
Washer Hookup, Electric Dryer Hookup, Laundry In Utility Room
Accessibility Features
Accessible Elevator Installed
Window Features
Skylights, Window Coverings
Security Features
Prewired, Security System Owned, Security System, Carbon Monoxide Detectors, Fire Alarm, Fire Sprinkler System, Security Gate, Smoke Detectors, Security Lights
Fireplace Features
Bedroom, Dining Room, Family Room, Gas Log, Gas Starter, Great Room, Library, Living Room, Masonry, Primary Bedroom, Outside, Stone, Wood Burning, Recreation Room

Heating and Cooling

Heating Features
Energy Star Qualified Equipment, Fireplaces, Natural Gas, Other, Zoned
Has Fireplace
Yes
Fireplaces
11

Building Details
Construction

Architectural Style
French Provincial, Traditional, Detached
Year Built
1938
Foundations
Concrete Perimeter, Other, Pillar Post Pier, Slab

Materials
Construction Materials
Block, Rock, Stone
Roof
Slate

Terms

Terms

Exclusions
See agent.
Special Terms
Cash, Conventional
Cumulative Days On Market
548

Heating, Cooling & Utilities

Cooling Features
Central Air, Ceiling Fans, Gas, Multi Units, Zoned

Utilities

Utilities
Natural Gas Available, Sewer Available, Separate Meters, Water Available
Sewer
Public Sewer

Green Energy

Energy Efficiency Features
Appliances, Hvac, Insulation, Rain Freeze Sensors, Thermostat, Windows

Utilities

Water Source
Public

Lot

Acres
15.69
Lot Size
15.69
Lot Size Area Sq Ft
683,325.72
Lot Features
Acreage, Back Yard, Lawn, Landscaped, Many Trees, Sprinkler System
Road Frontage
Private Road

Exterior Features

Exterior Features
Balcony, Garden, Gas Grill, Lighting, Outdoor Grill, Outdoor Kitchen, Outdoor Living Area, Playground, Private Entrance, Rain Gutters, Storage, Sport Court, Tennis Courts, Fire Pit
Patio And Porch Features
Rear Porch, Front Porch, Patio, Rooftop, Side Porch, Terrace, Balcony, Covered
Fencing
Block, Gate, Masonry, Other, Perimeter, Security, Wood

Parking

Garage Capacity
7
Covered Spaces
7
Parking Features
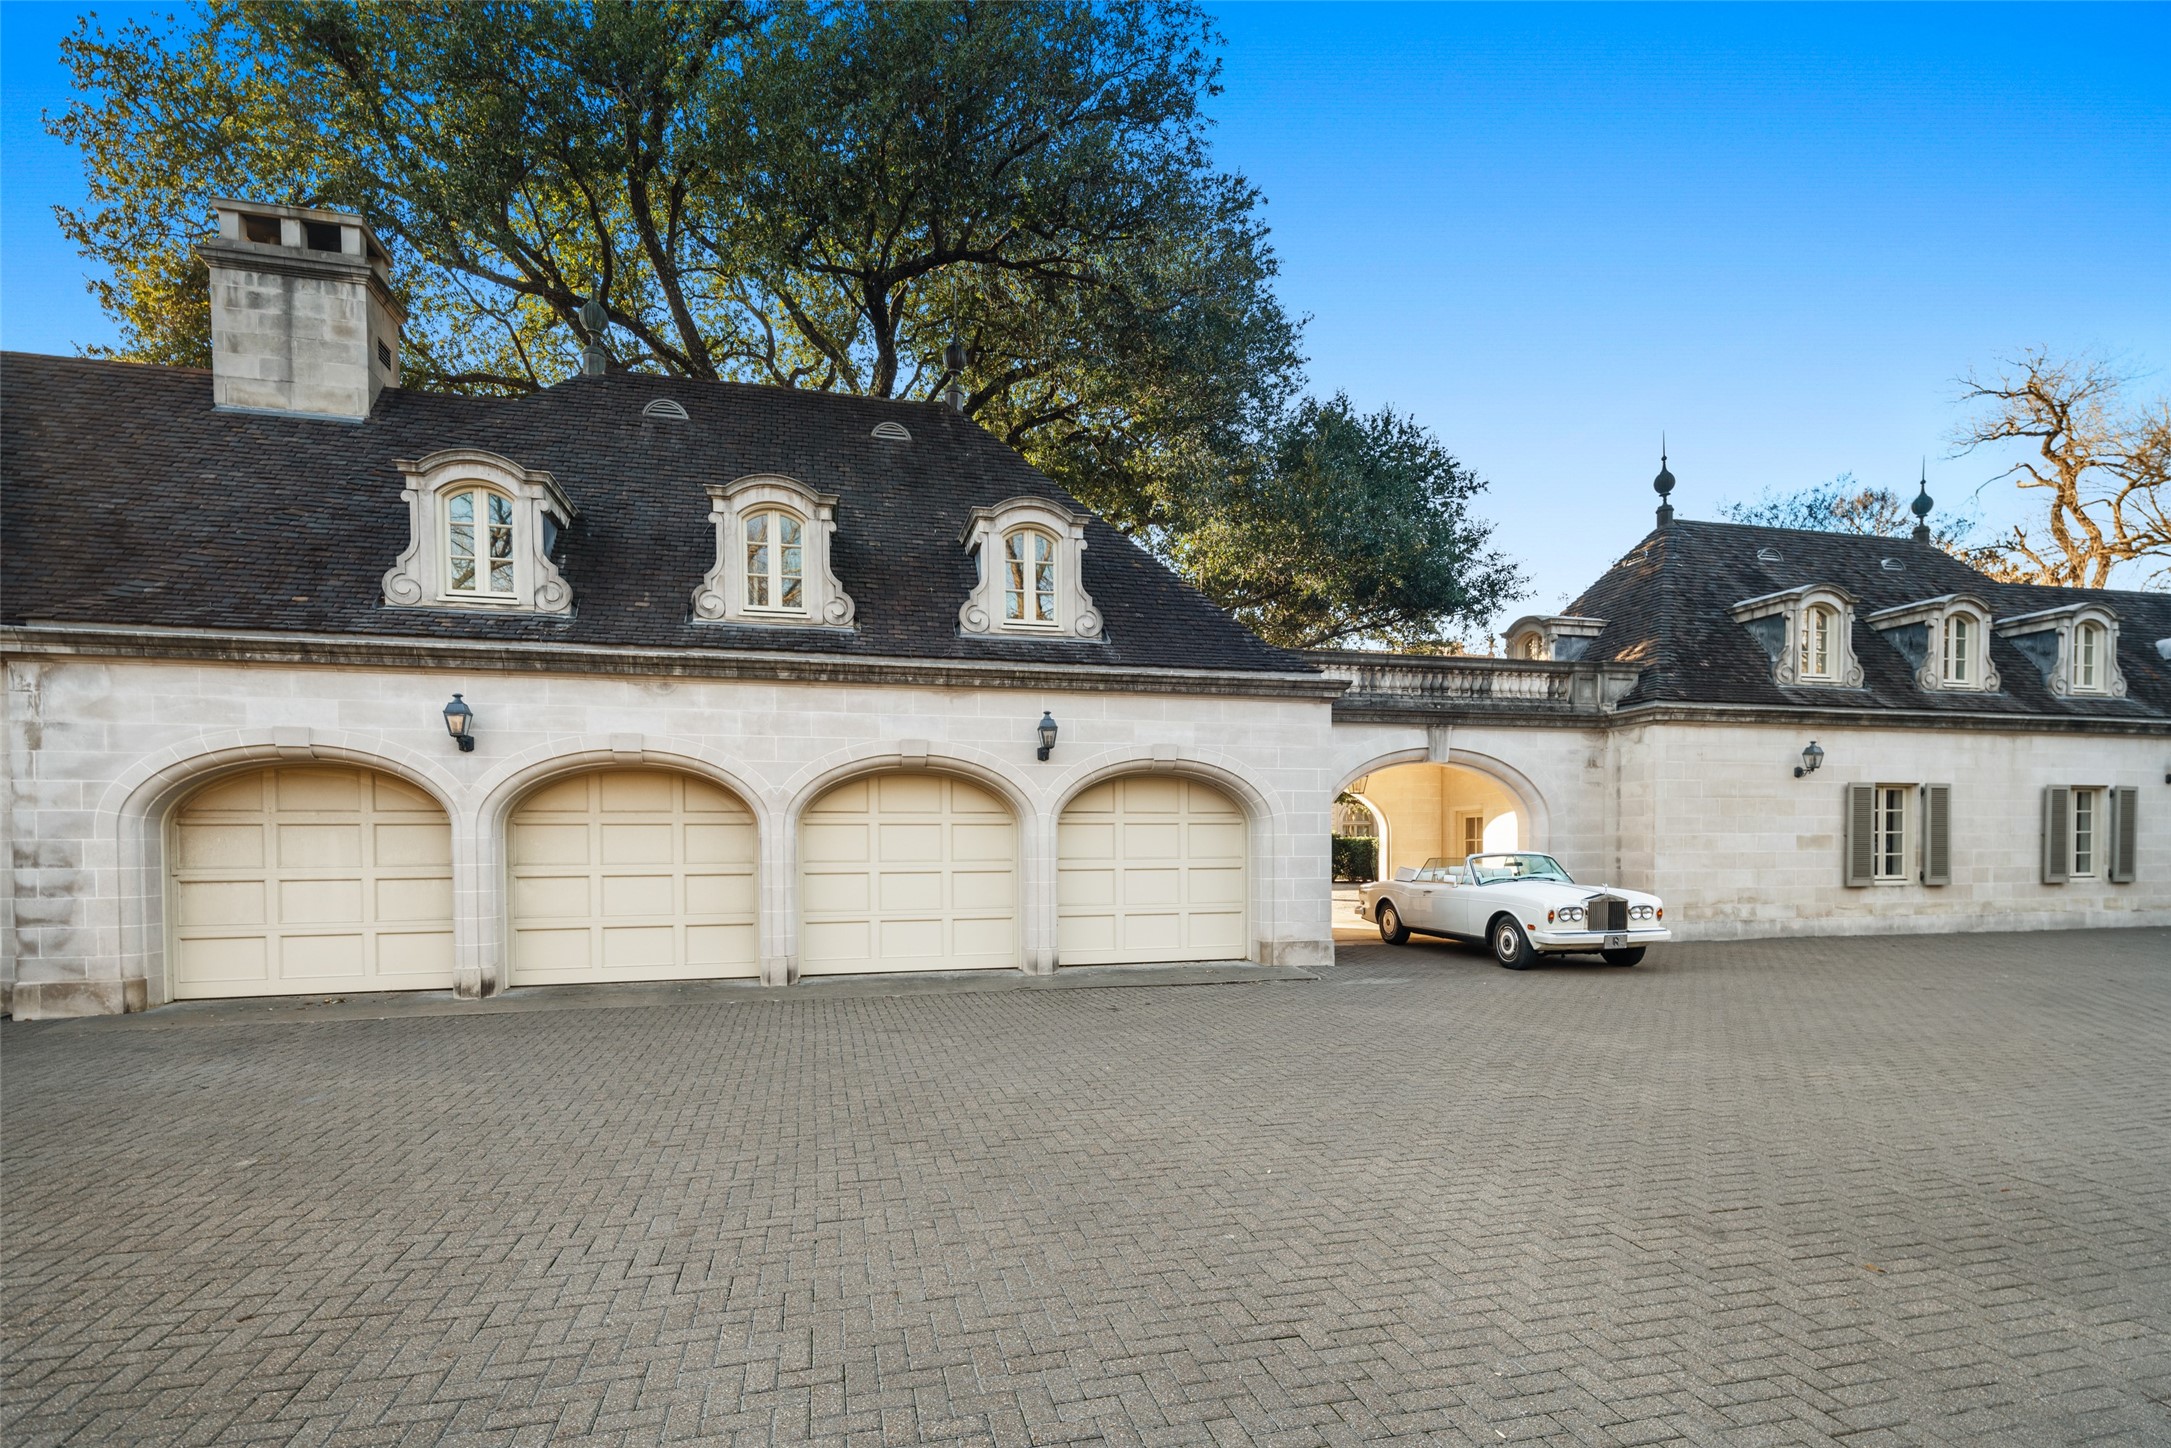
Additional Parking, Circular Driveway, Covered, Drive Through, Electric Gate, Garage, Garage Door Opener, Gravel, Gated, Kitchen Level, Paver Block, Side By Side

Pool Features

Pool Features
Cabana, Diving Board, Fenced, Gunite, Heated, In Ground, Lap, Outdoor Pool, Pool, Water Feature
Spa
Yes
Spa Features
Hot Tub
Listed by Pogir Pogir, Briggs Freeman Sotheby's Int'l
Listing Data last updated 09/16/2026 05:00 am
Get a Link to this Property: Copy To Clipboard
QR Code link to this property

Phone:
Connect with:

Payment Calculator

per month. fixed. % interest.
$
%
$
%
Principal & Interest
+ Home Insurance
+ Property Tax
+ HOA Fees
per month
Total interest paid over s will be:
All estimates and provided for informational purposes only. Actual amounts may vary. The output of the tool is not a loan offer or solicitation, nor is it financial or legal advice. Information, rates, programs and loan scenarios shown are for example only as of 16-Sep-2026 and are subject to change without notice. Interest rates provided by the St. Louis Federal Reserve Economic Data (FRED). All products are subject to credit and property approval. Not all products are available in all states or for all loan amounts. Other restrictions and limitations apply. Contact your preferred lender for the pricing associated with your specific transaction. Calculations are generated by Open Source mortgage calculation software tools using common mathematical formulas. All calculations should be independently verified.
Get Walk Score Content

Property History

18 days ago
Property information last updated
566 days ago
Status Active. This is the date the listing was placed on market.
Cumulative Days on Market: 566 days (includes prior listings) · Currently listed since February 26, 2025. Data provided by the MLS.

Similar Properties